
Portfolio
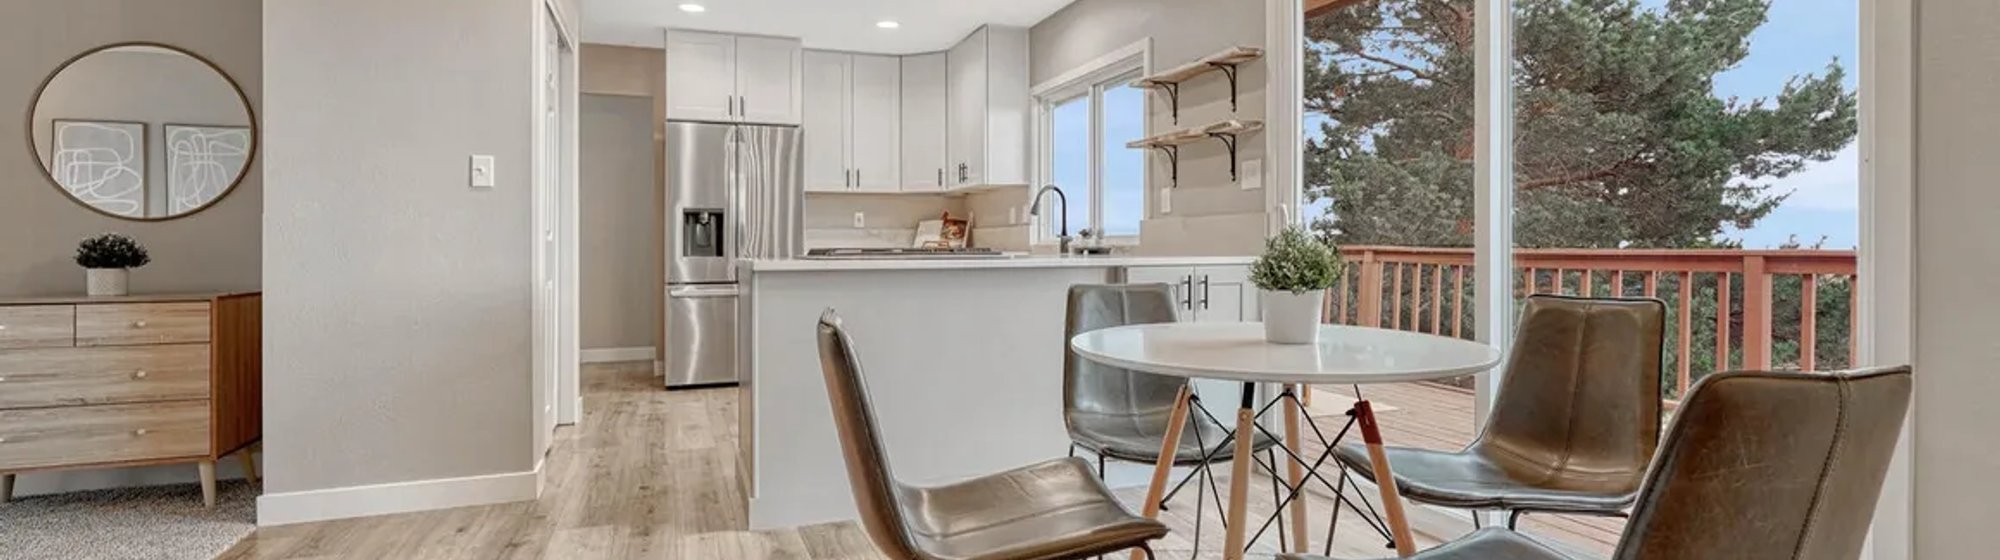
Executive Home Office Remodel
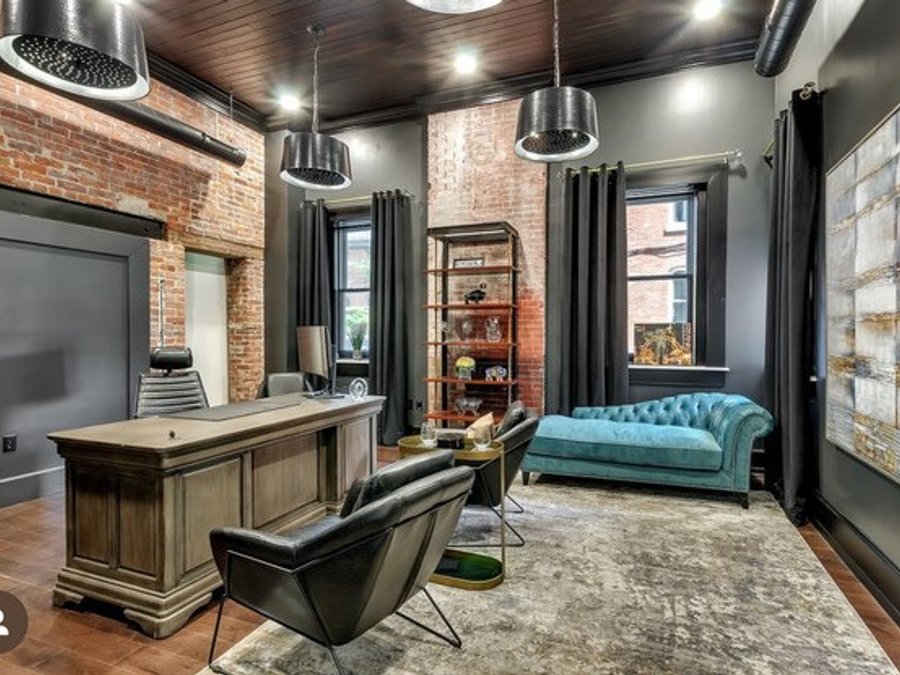
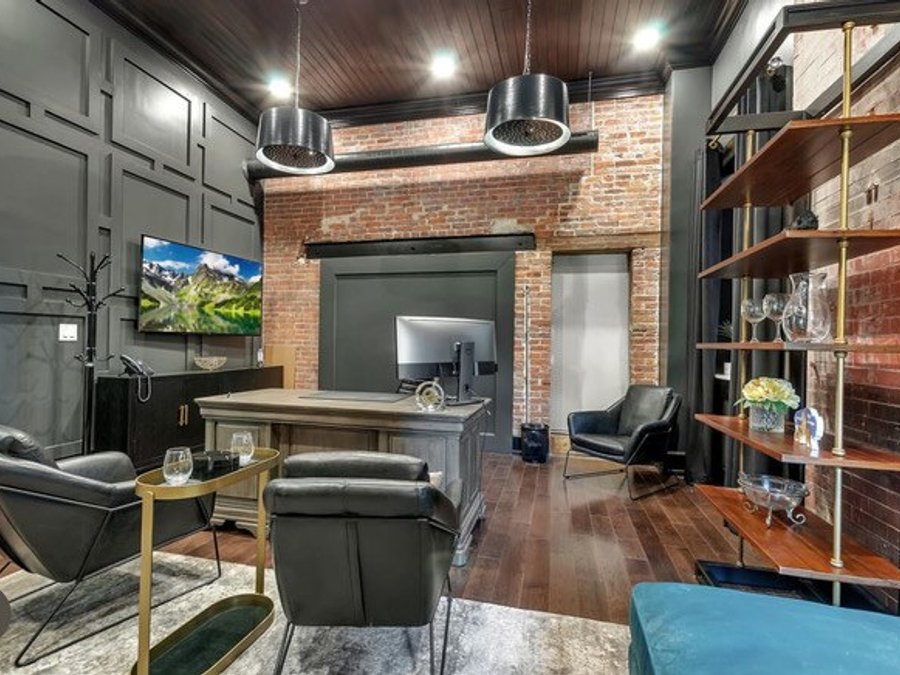
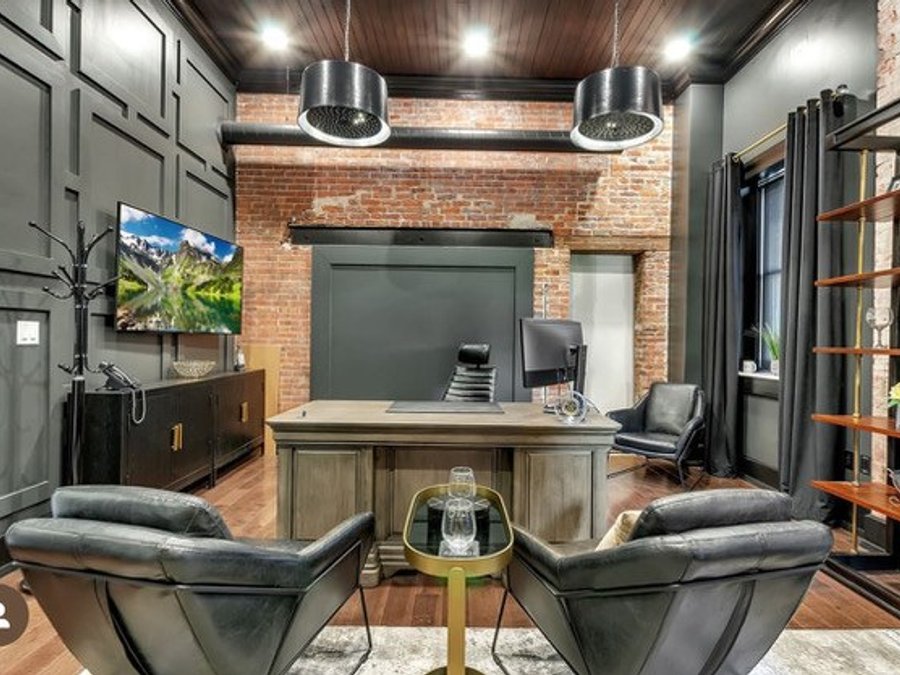
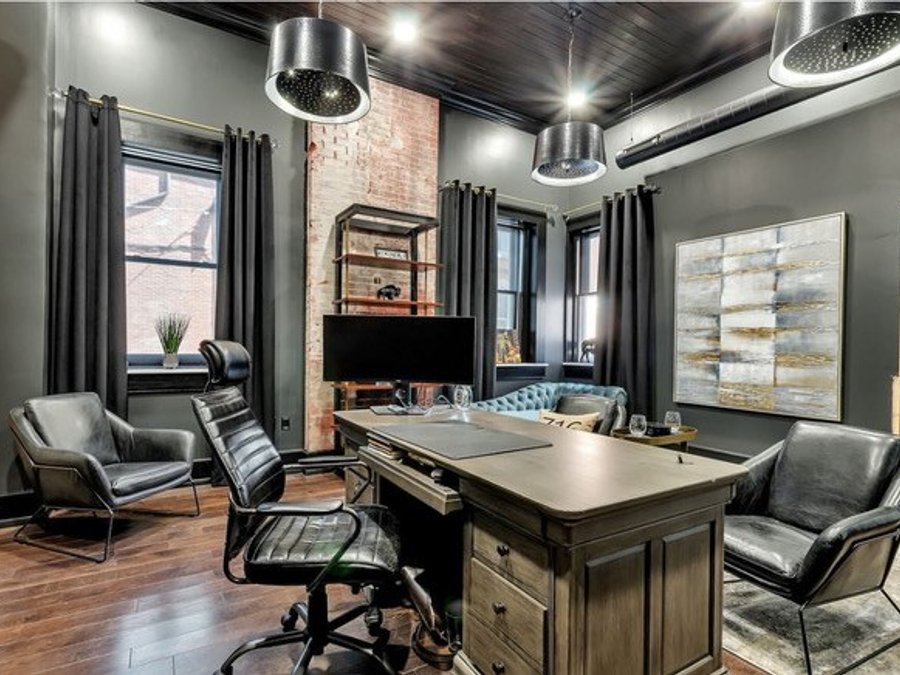
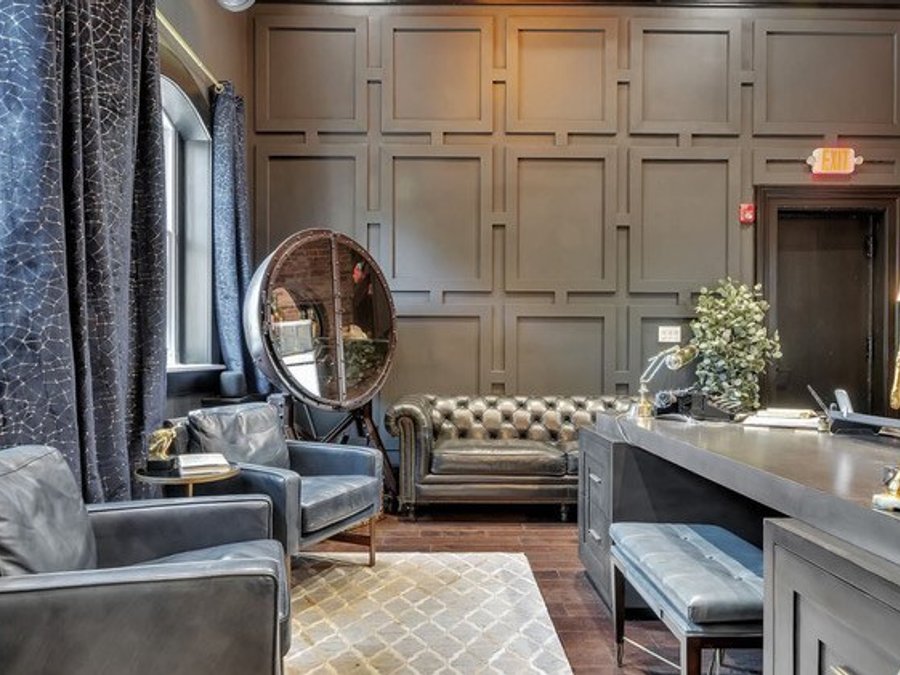
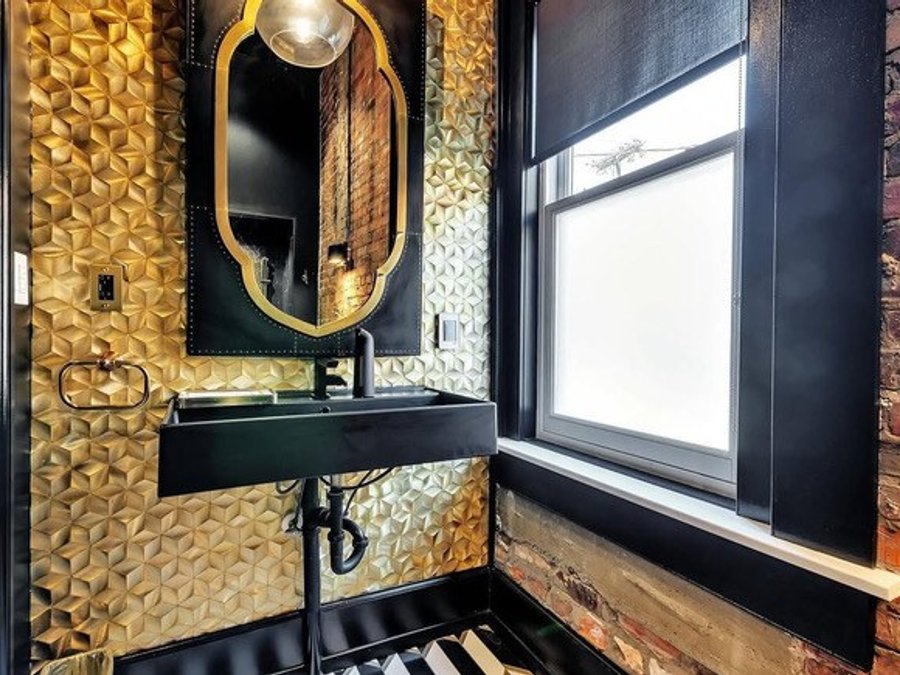
A multi-room executive office remodel with exposed brick walls, coffered paneling, industrial pendants, gold floating shelving, and leather Chesterfield seating on hardwood floors. A finishing-touch powder room adds gold 3D tile and a matte-black floating sink.
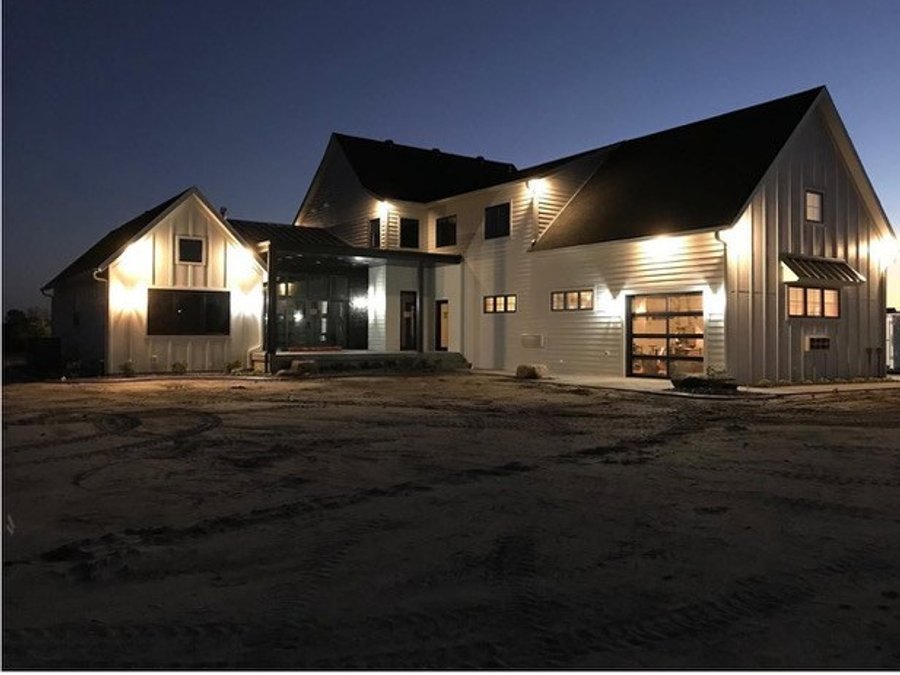
Custom Modern Farmhouse Build
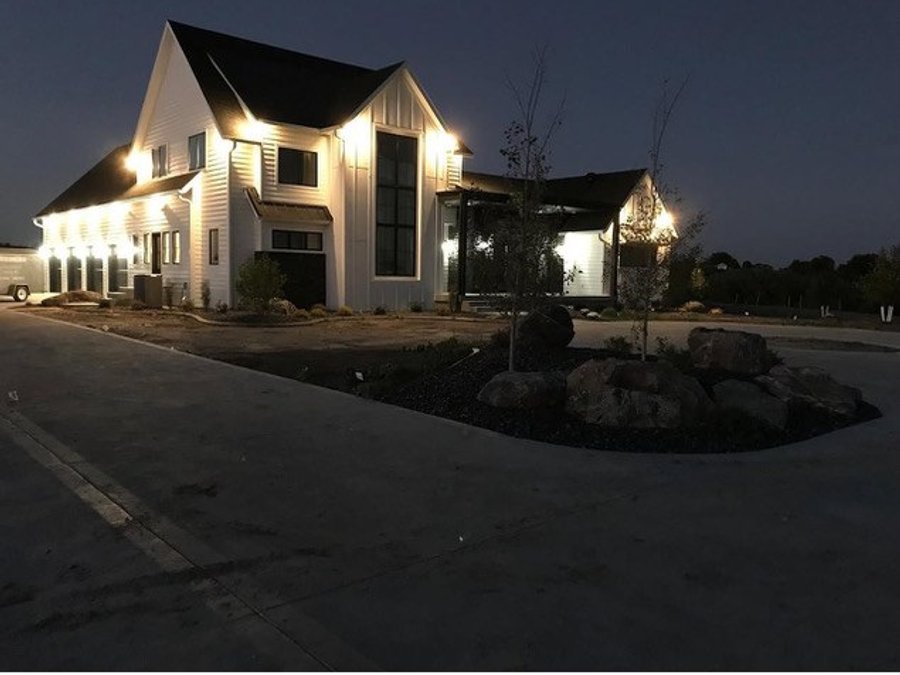
A custom modern farmhouse build in Elbert County, Colorado, with board-and-batten siding, black window frames, and architectural landscape lighting.
Luxury Kitchen Remodel
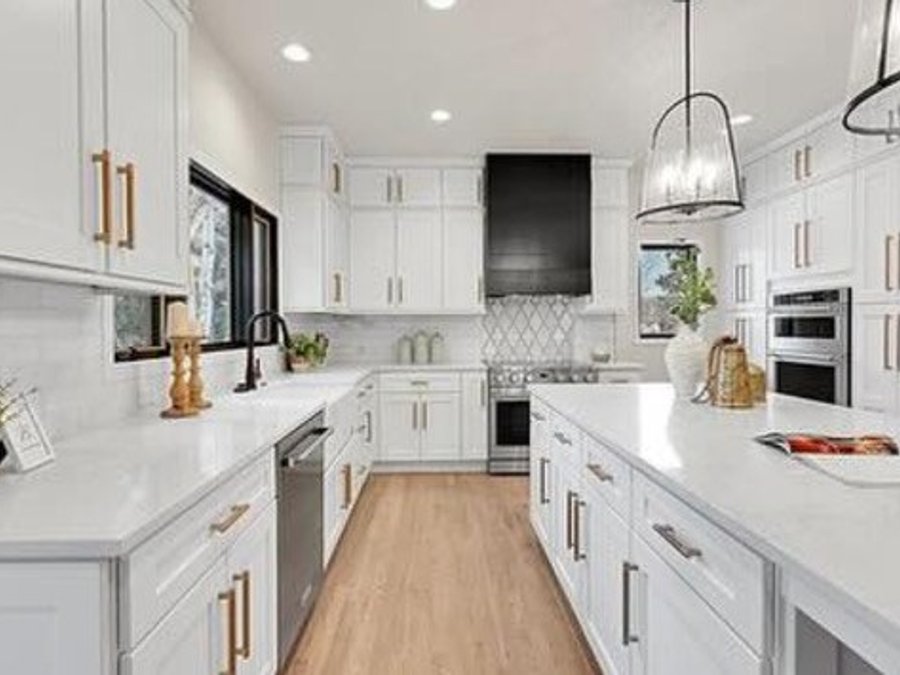
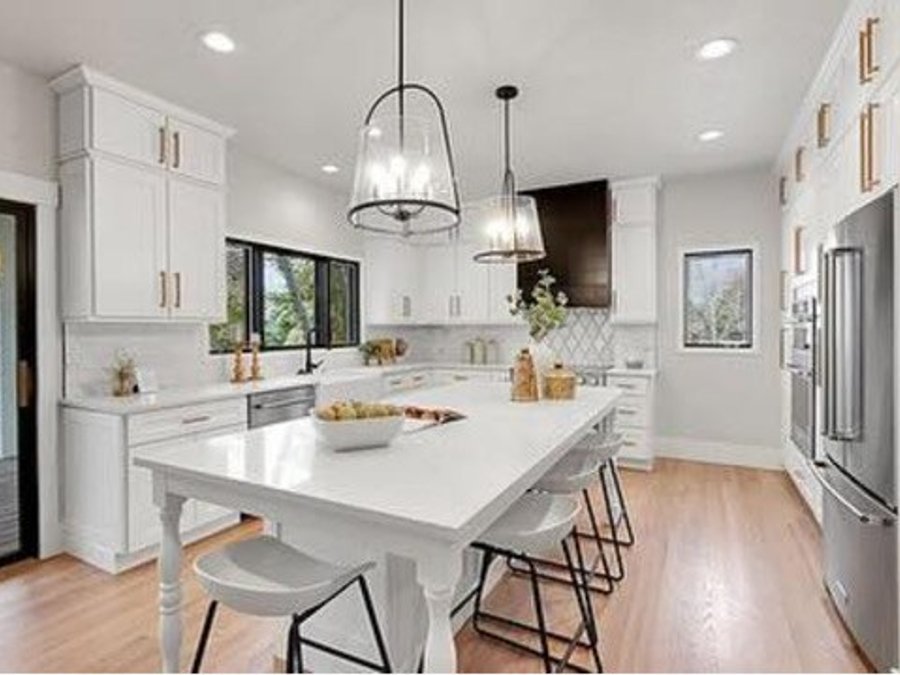
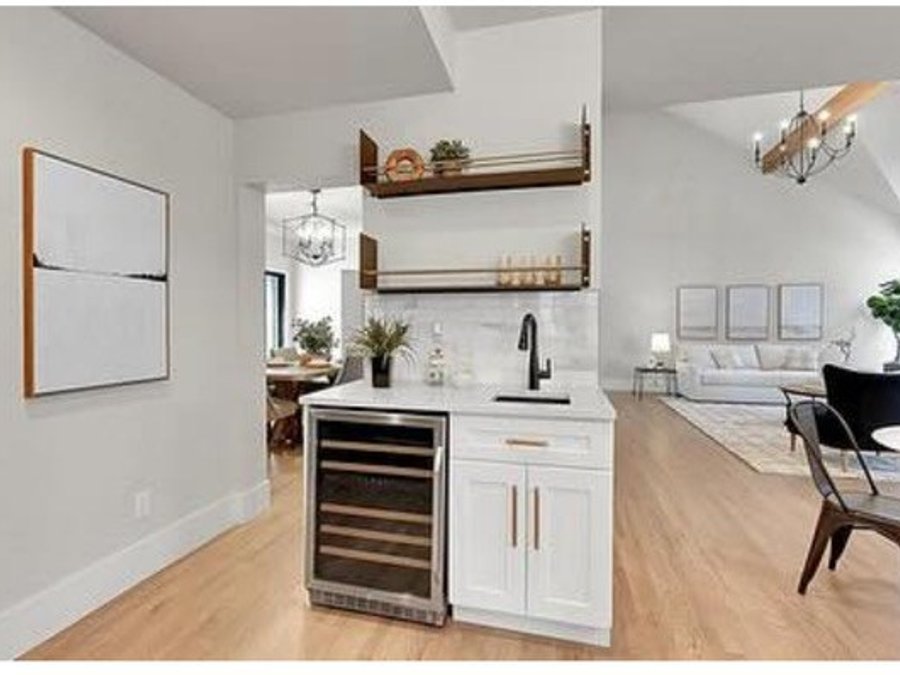
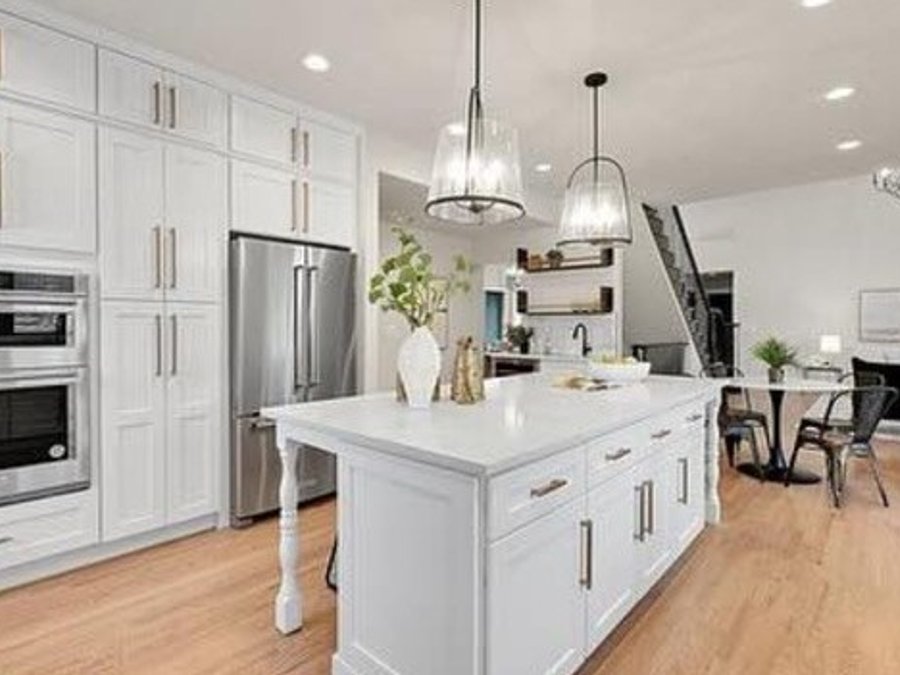
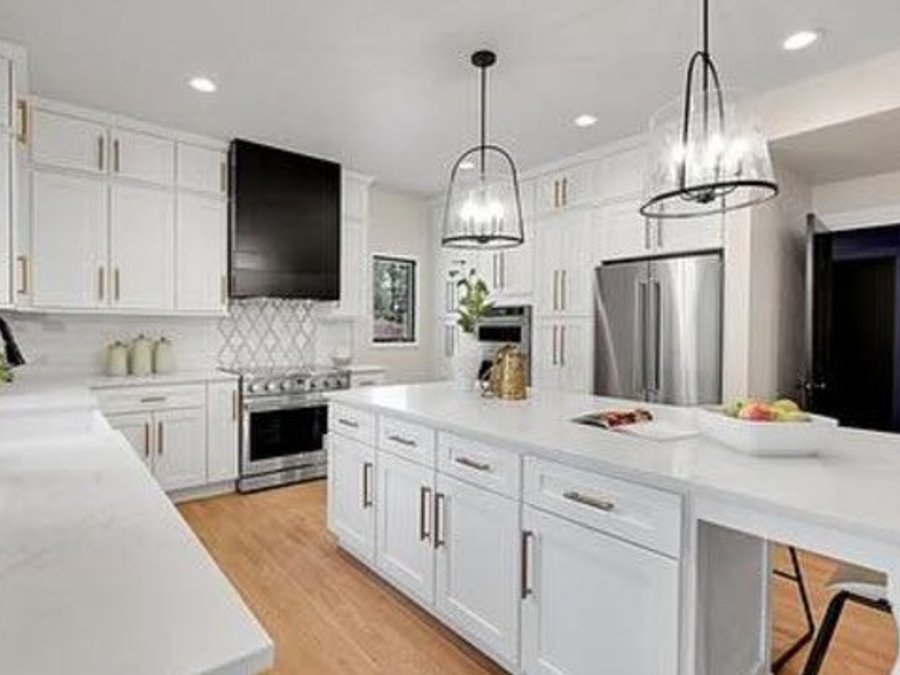
A luxury kitchen remodel with white shaker cabinets, quartz countertops, brushed-gold hardware, and a black range hood as the focal point. An adjacent wet bar adds a wine fridge and floating walnut shelves alongside full-height cabinetry framing a double wall oven.
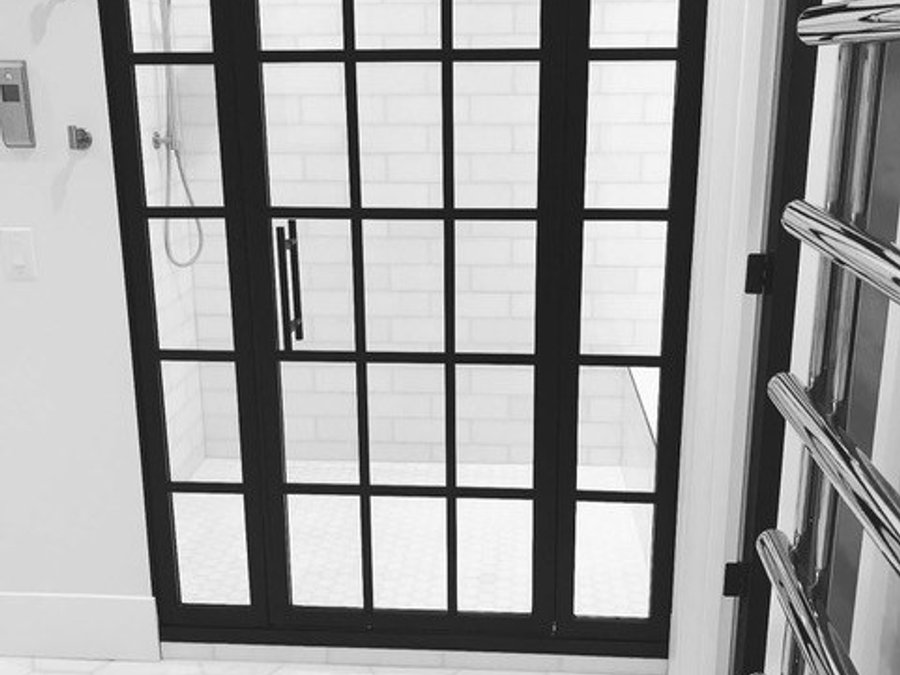
Luxury Master Bath, Black Frame & White Tile
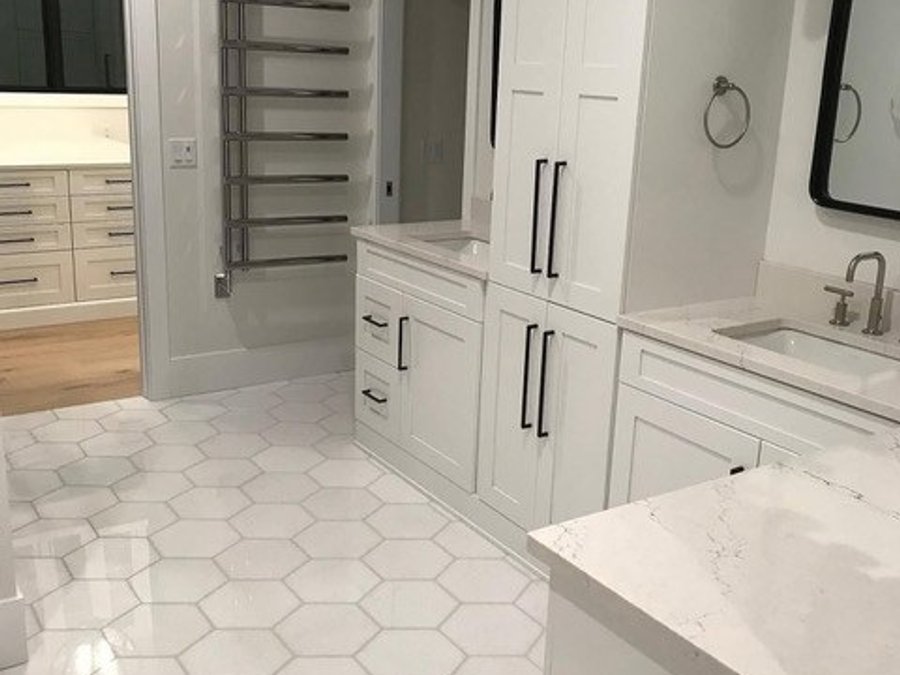
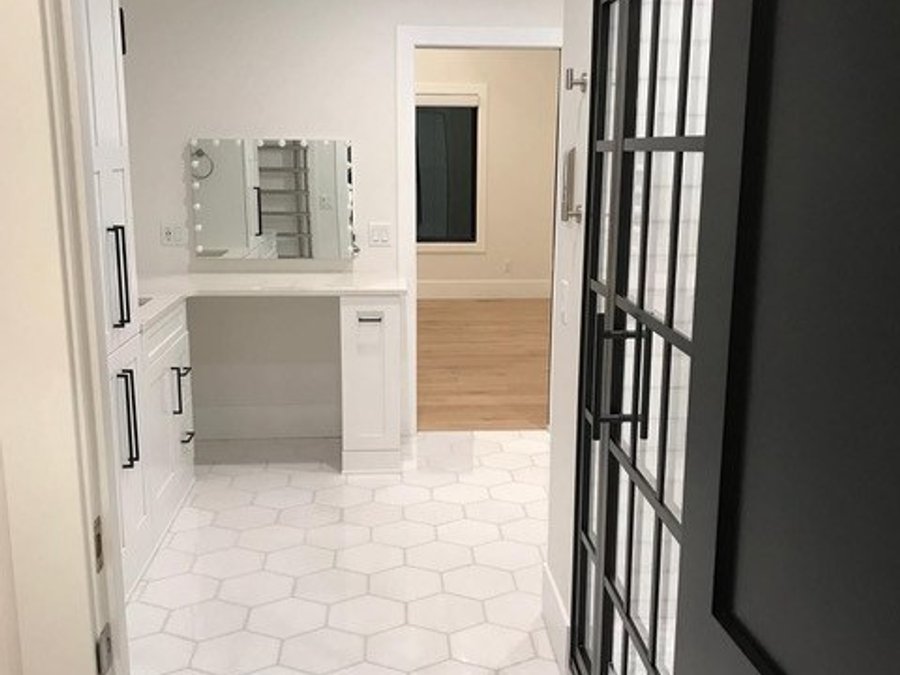
A luxury master bath with a black steel-frame shower door, white subway tile, hexagon tile floors, and a heated towel bar. A Hollywood-mirror makeup vanity sits opposite the quartz-topped white shaker vanity.
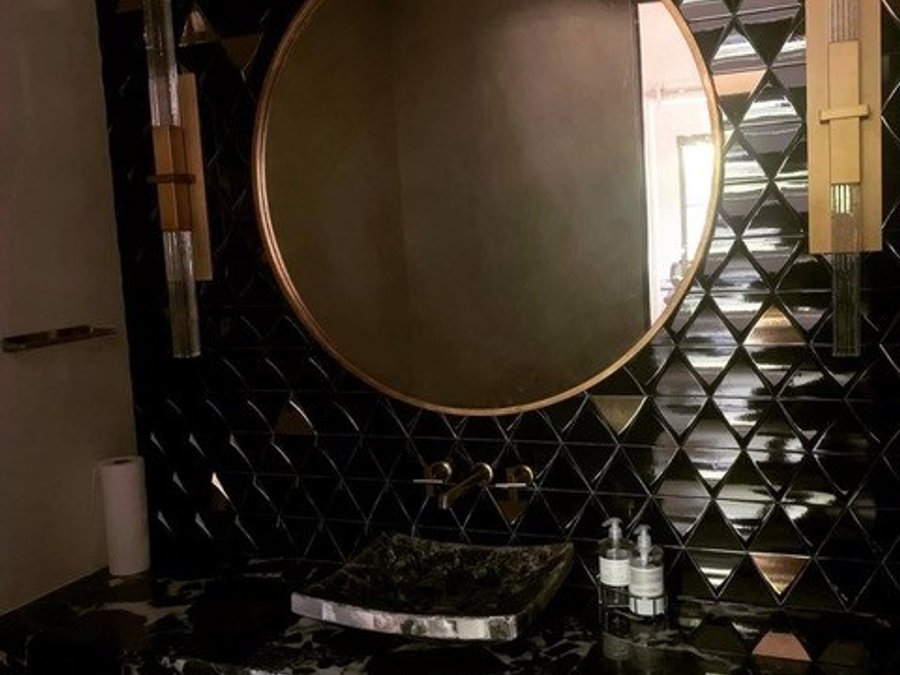
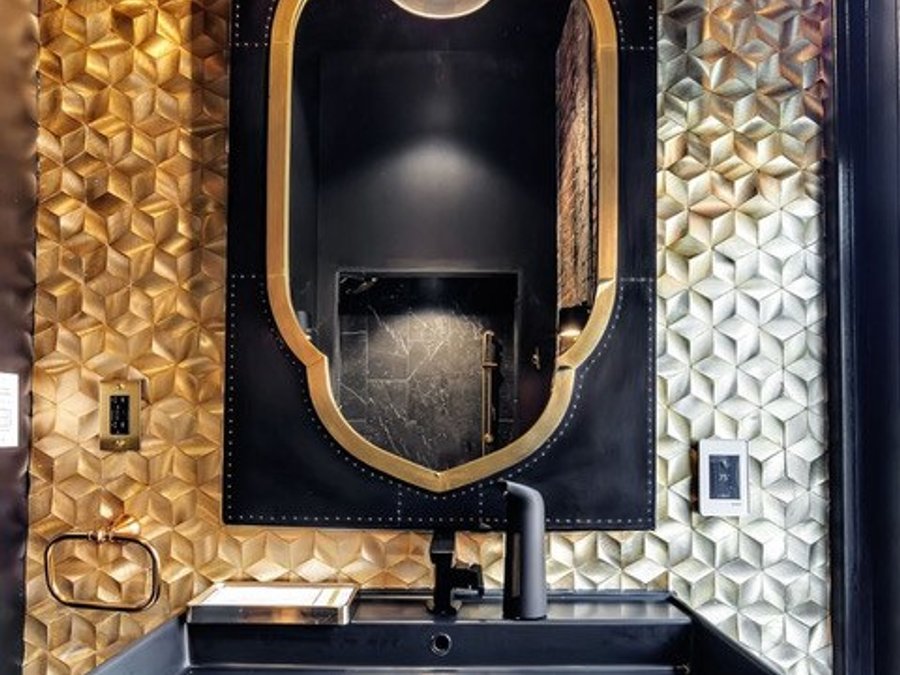
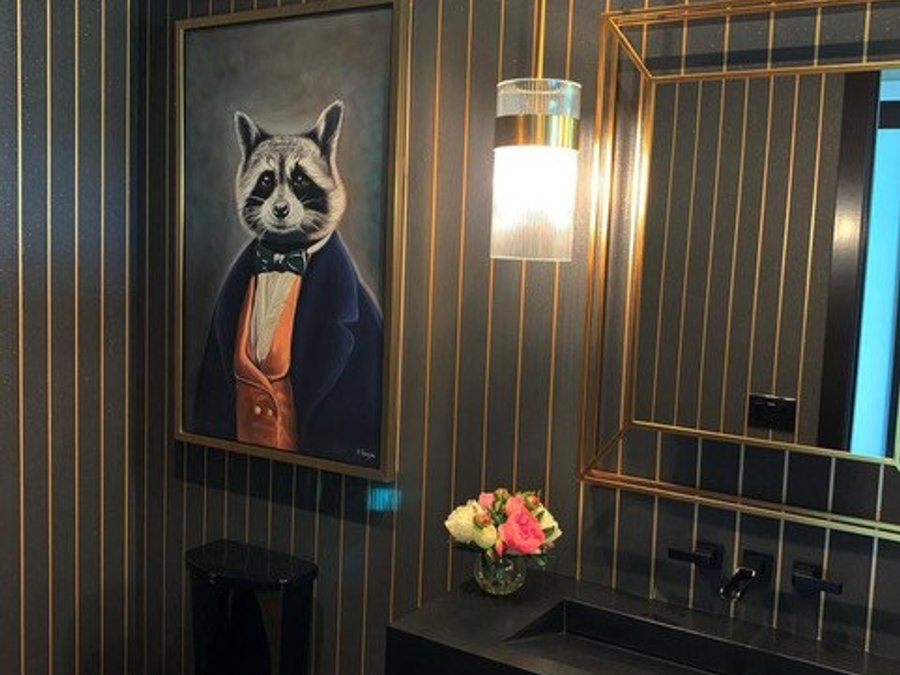
Award-Winning Powder Baths
Three high-end powder rooms built in collaboration with designer David Lyons. Black diamond tile and a marble vessel sink in one, gold 3D tile and a matte-black trough sink in the next, and navy-and-gold pinstripe wallpaper with a cage-style mirror in the third.
Basement Luxury Wet Bar
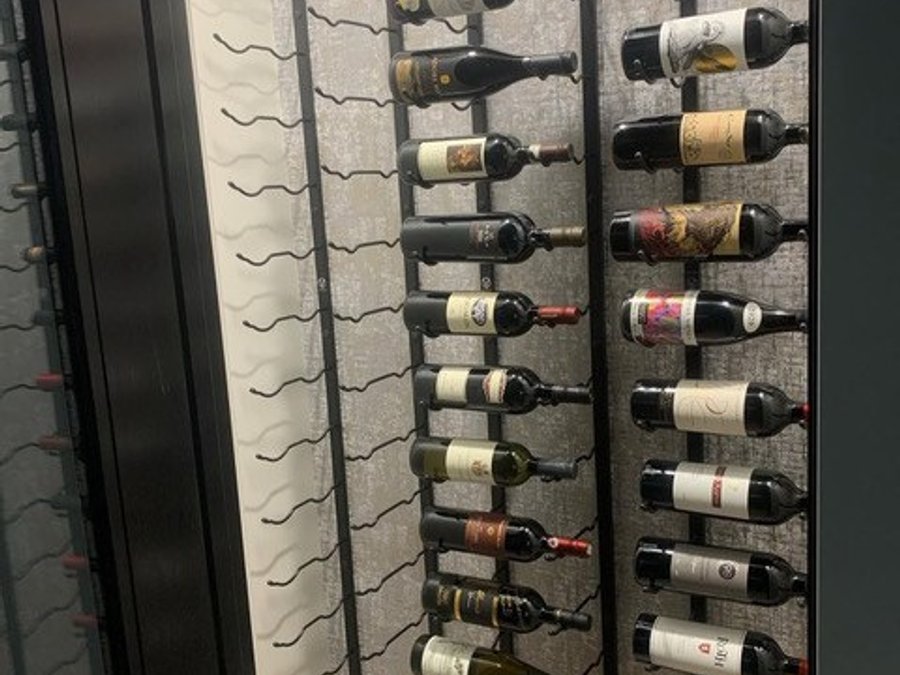
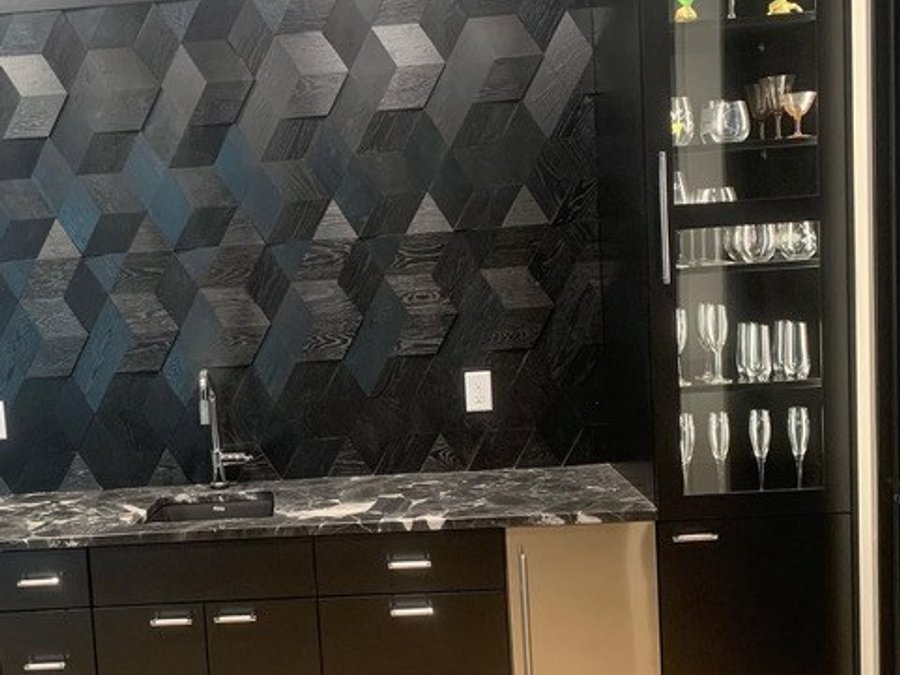
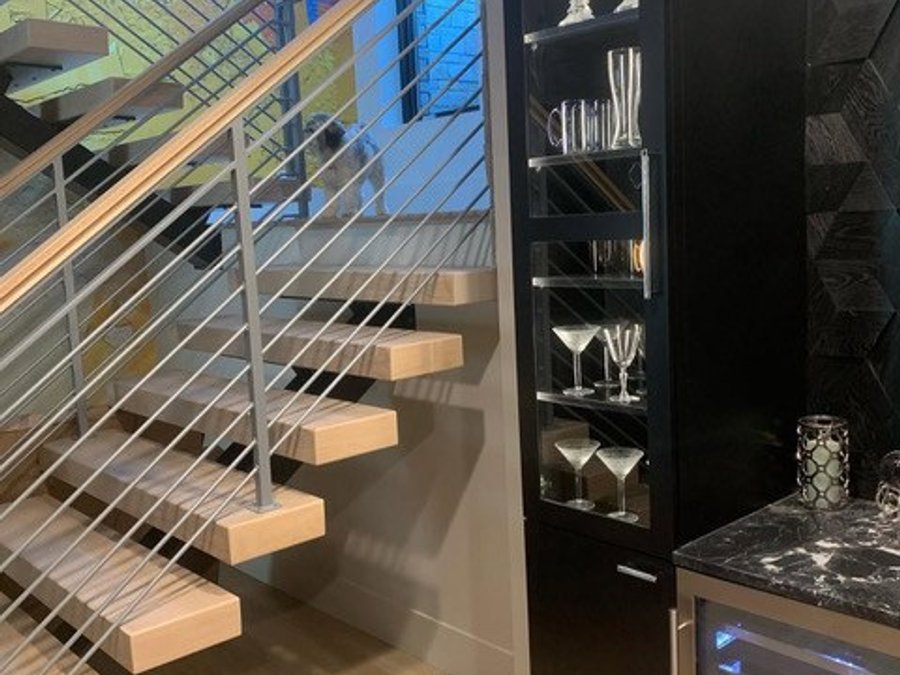
A finished basement built around a luxury wet bar with dark cabinetry, marble countertops, a 3D geometric tile backsplash, and beverage and wine fridges. A custom metal-display wine wall and a floating staircase with cable railing tie the space together.
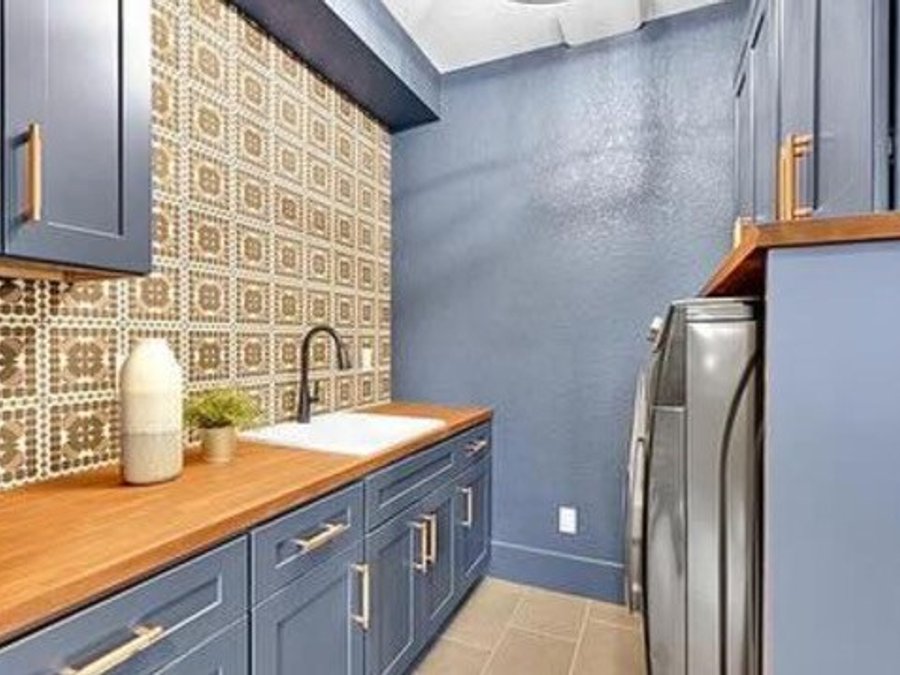
Mudroom & Laundry Remodel
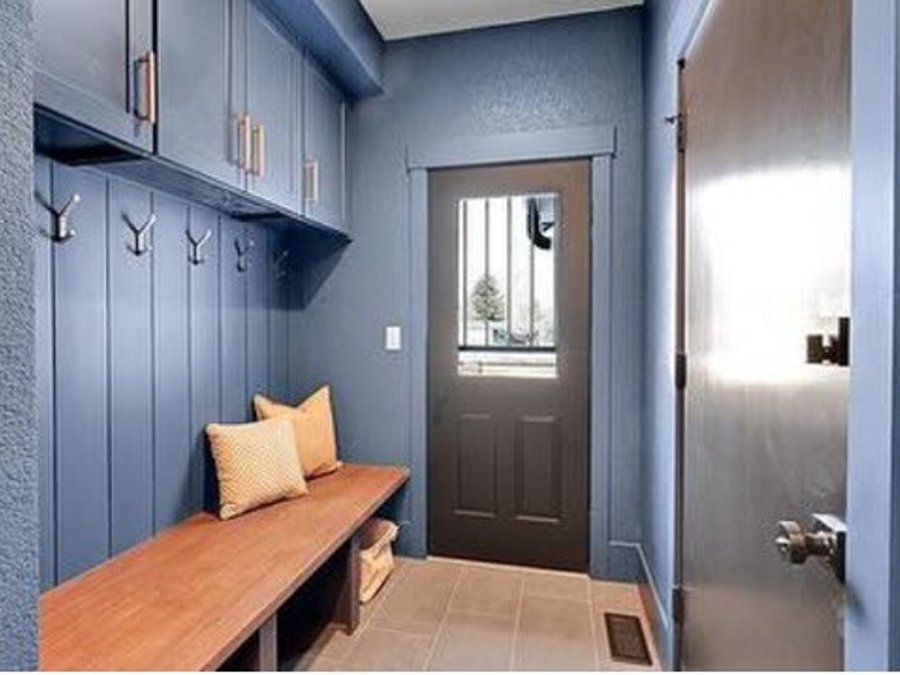
Coordinated mudroom and laundry build-outs in matching blue shaker cabinetry, with a built-in bench, board-and-batten paneling, butcher-block counters, and a decorative-tile backsplash.
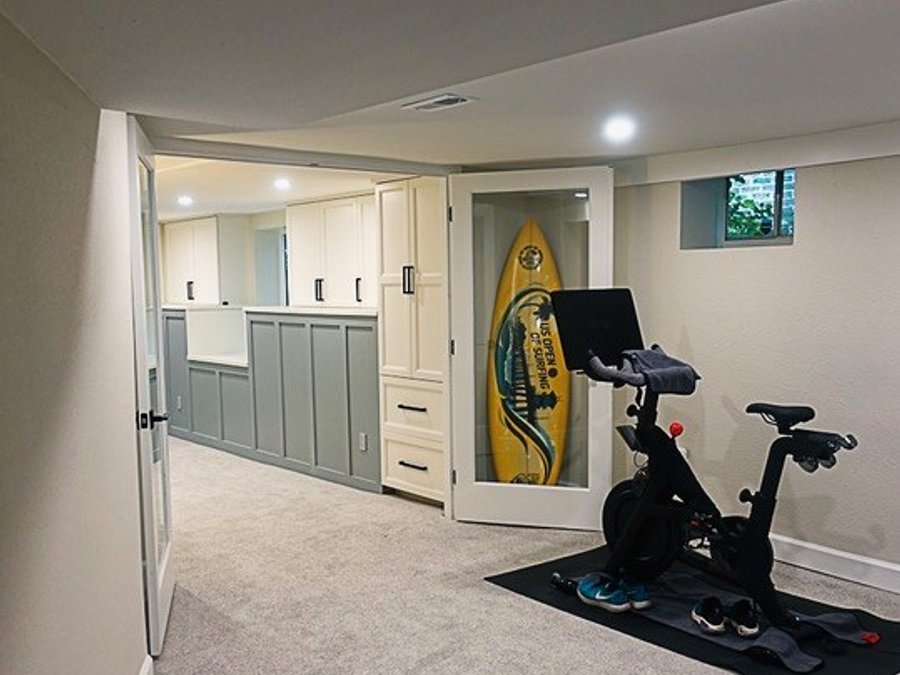
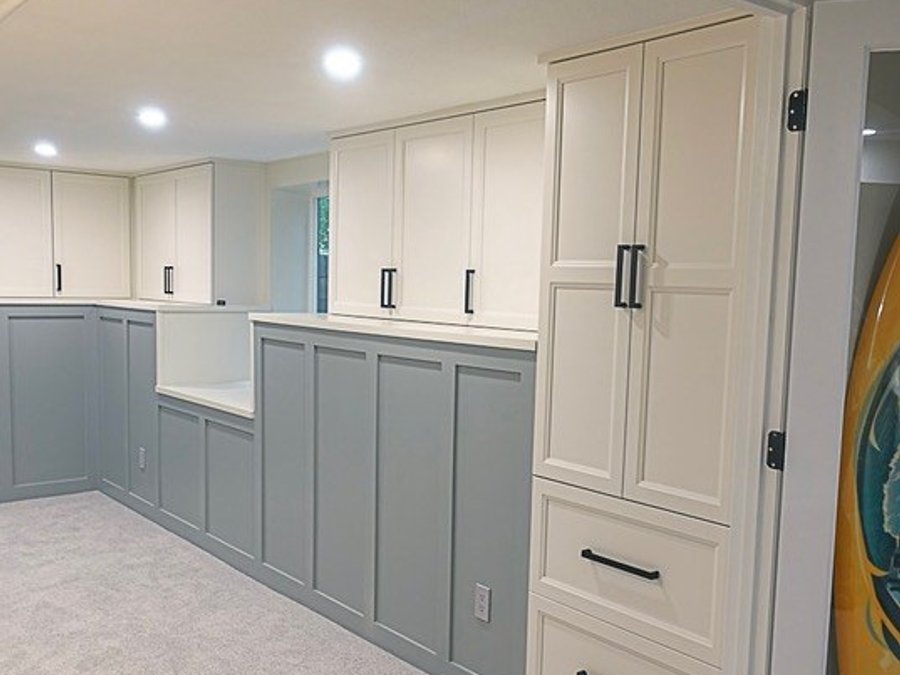
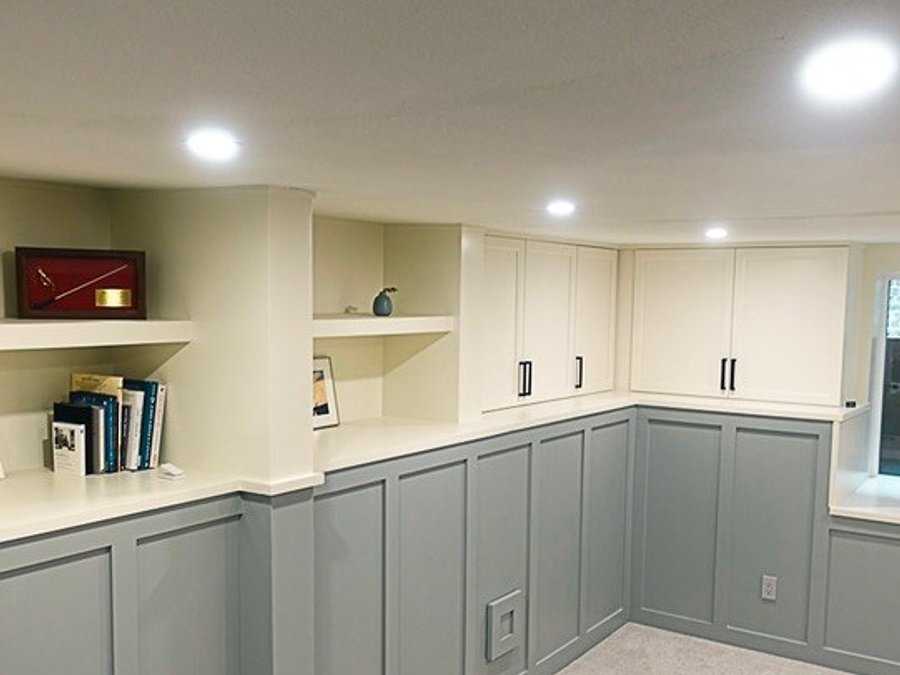
Basement Finish with Built-In Storage
A finished basement with a Peloton home-gym corner and a custom surfboard storage cabinet. White shaker built-ins, gray board-and-batten wainscoting, a farmhouse sink, and corner shelving under recessed lighting carry through the rest of the space.
Ritz-Carlton Denver Penthouse
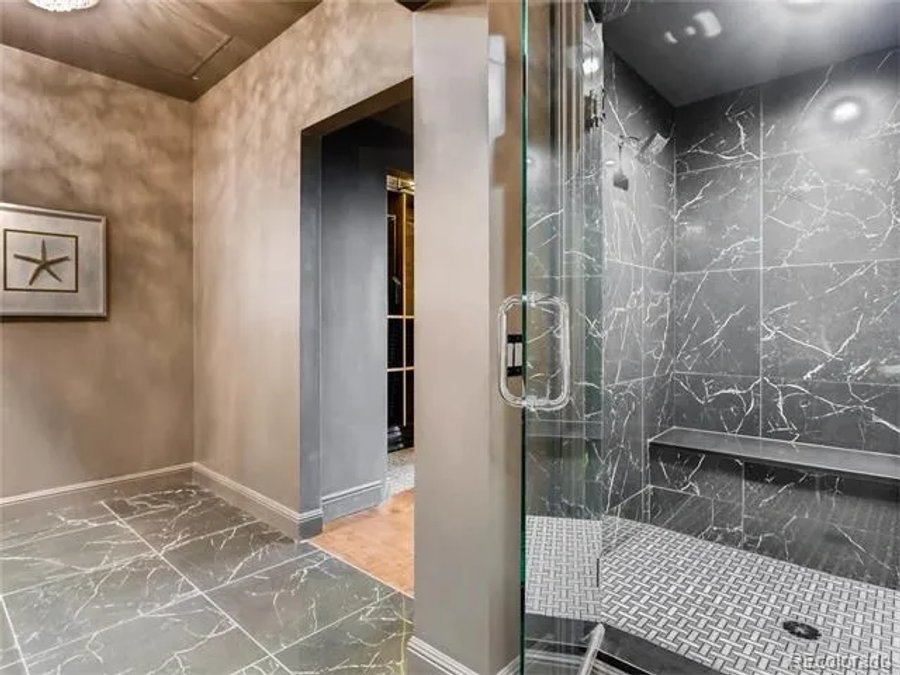
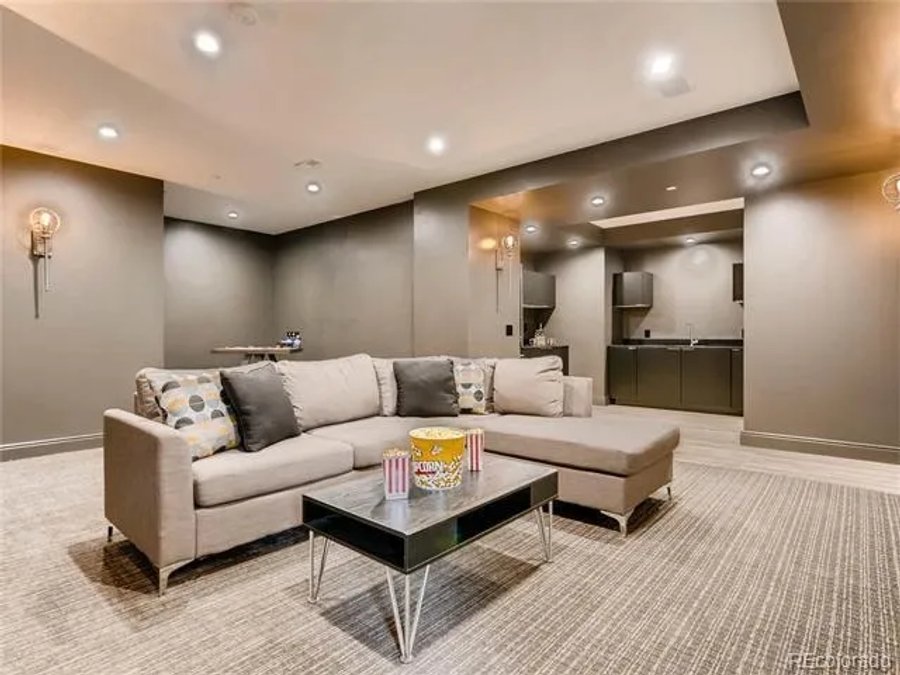
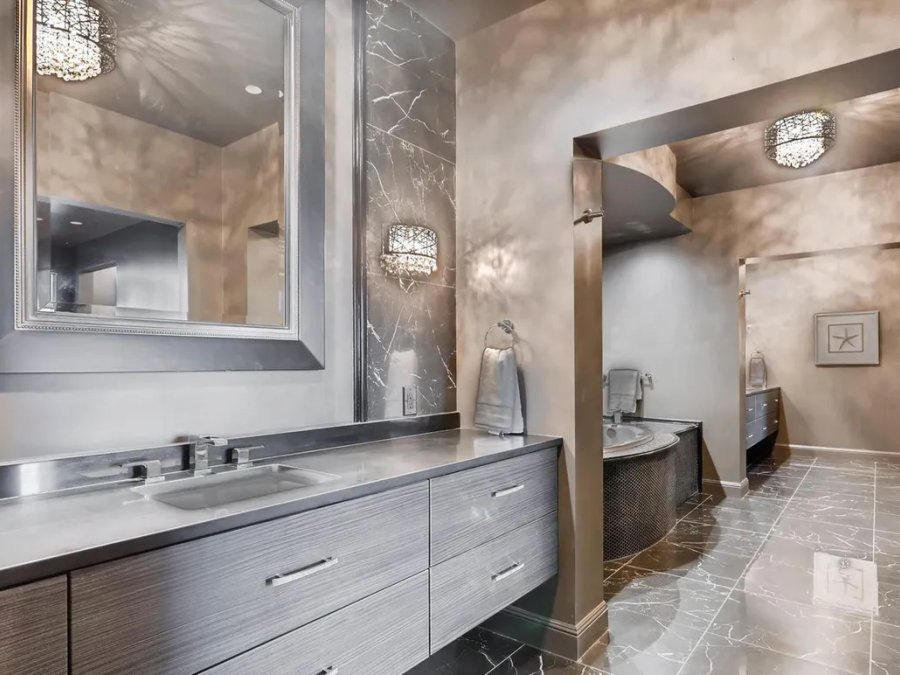
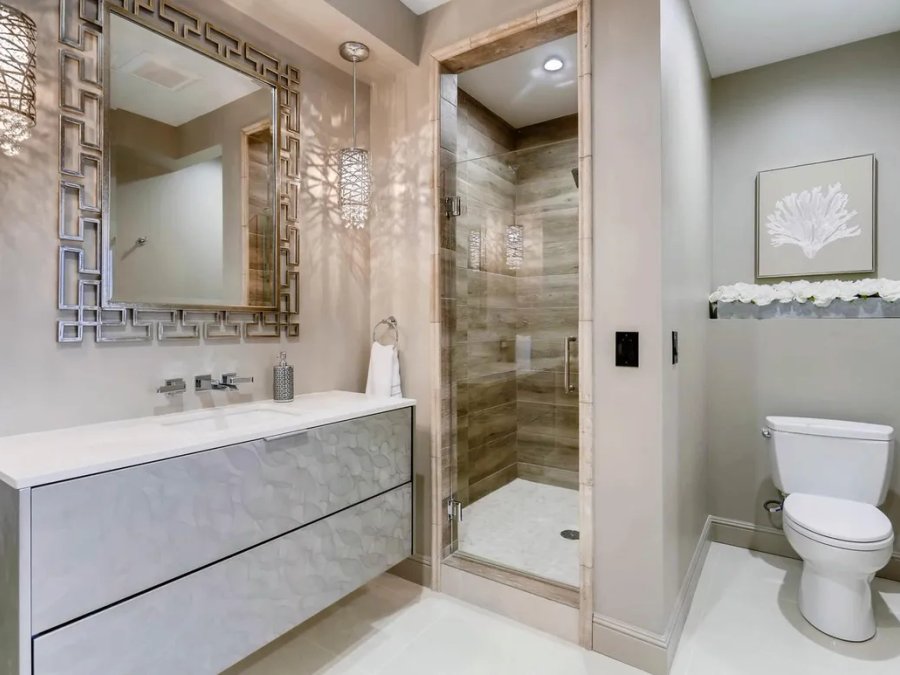
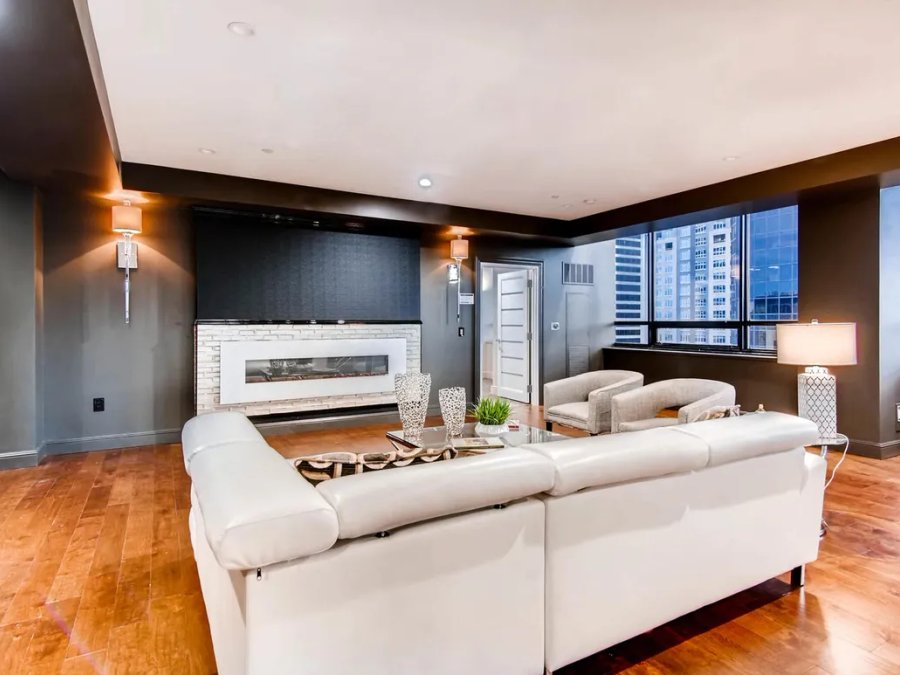
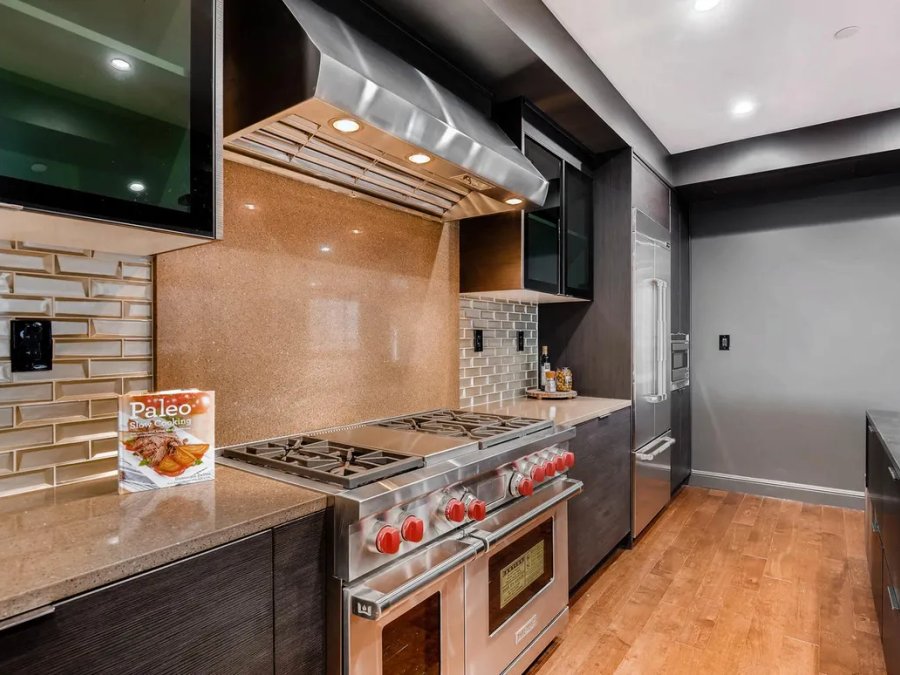
Luxury penthouse work at the Ritz-Carlton Denver, built during Rich's commercial GC years. Marble primary bath, pro-range kitchen with quartz, floating vanity in the secondary bath, and a living room opening to downtown city views over a linear fireplace. The same high-end finish standards Engle Construction Group brings to residential remodels.
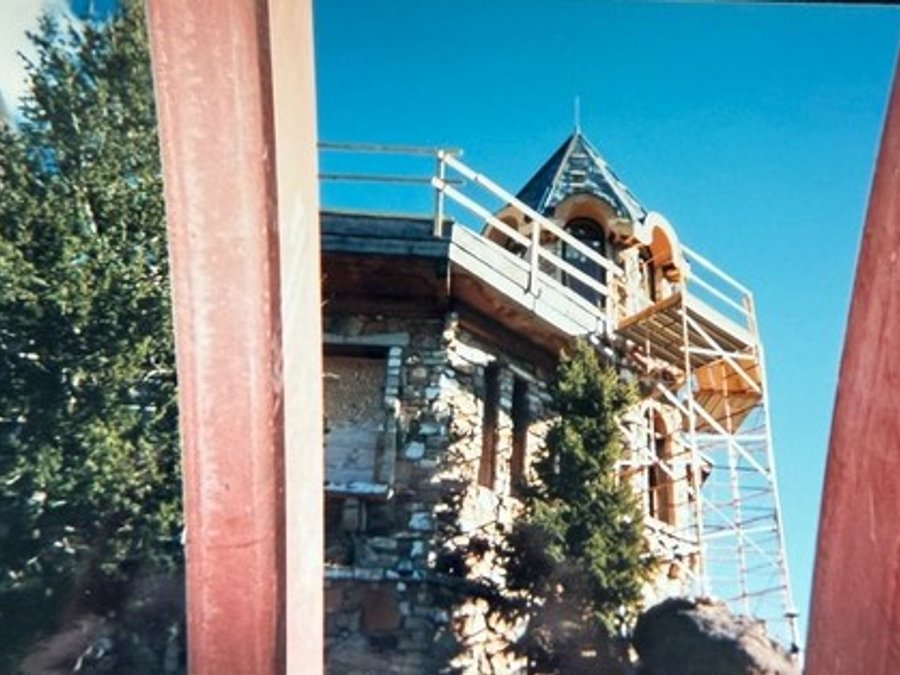
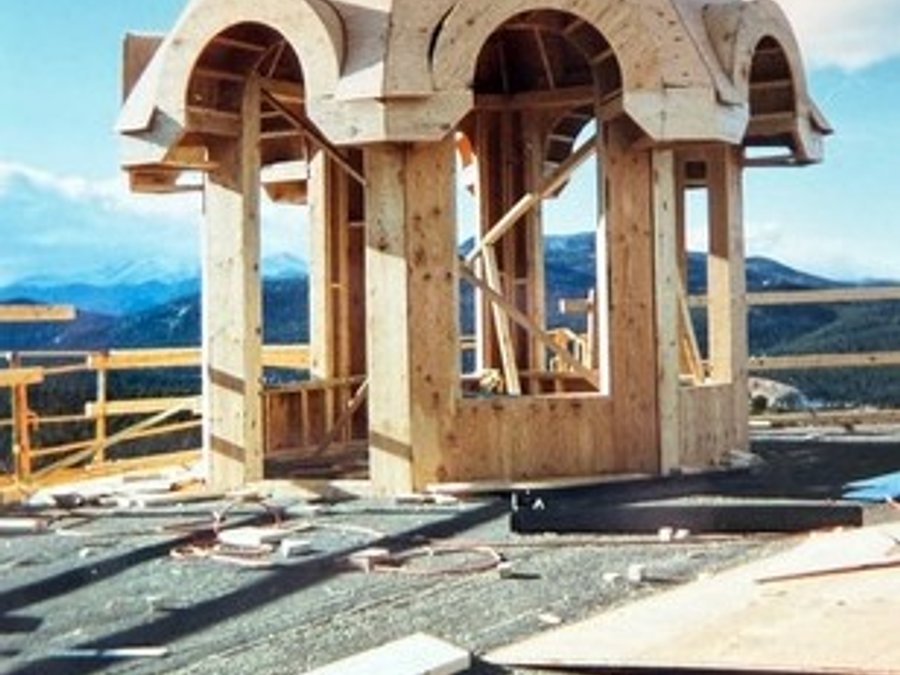
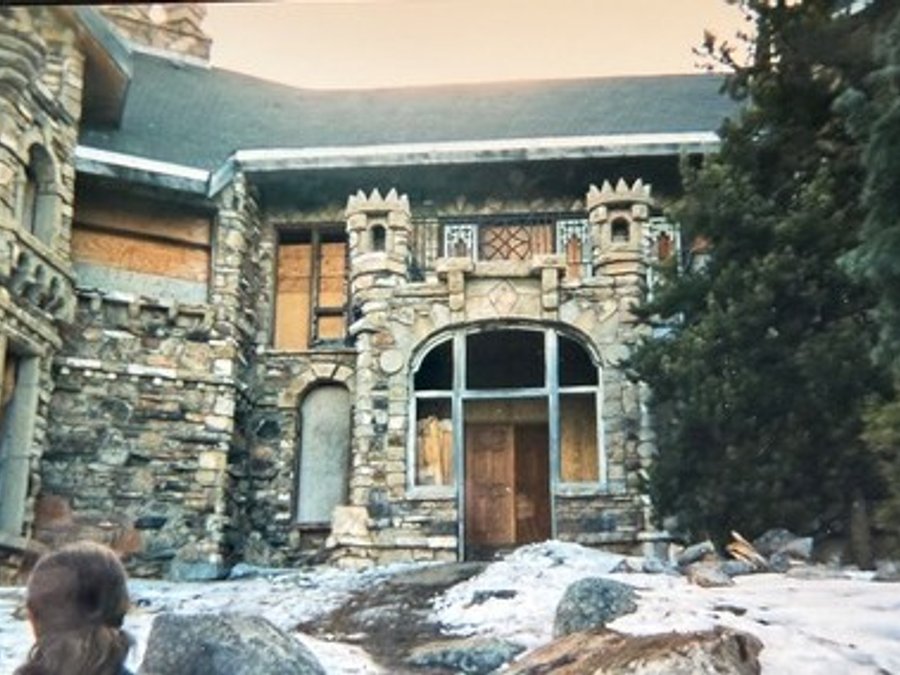
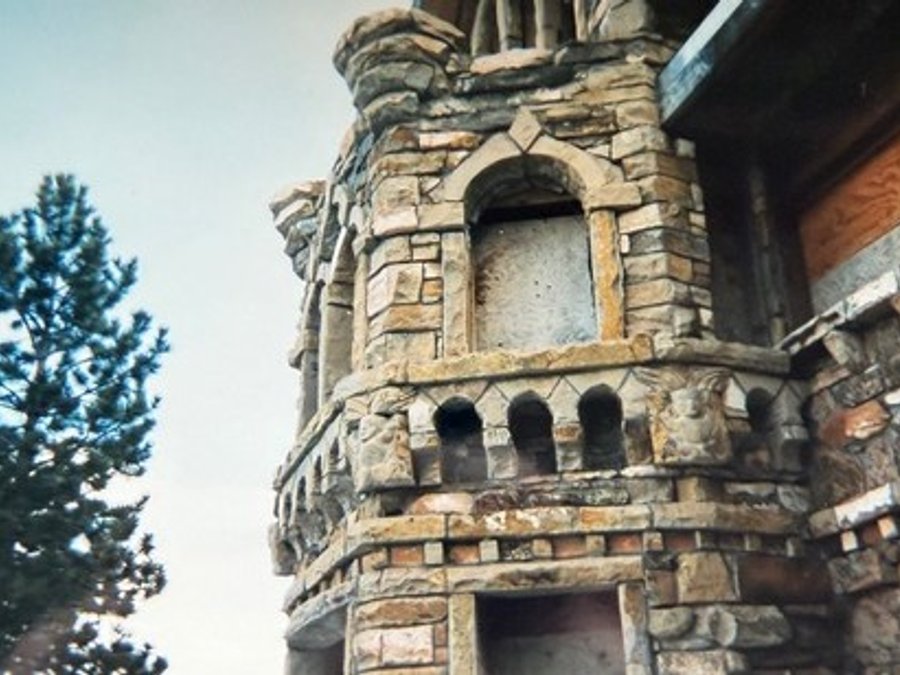
Castle Renovation
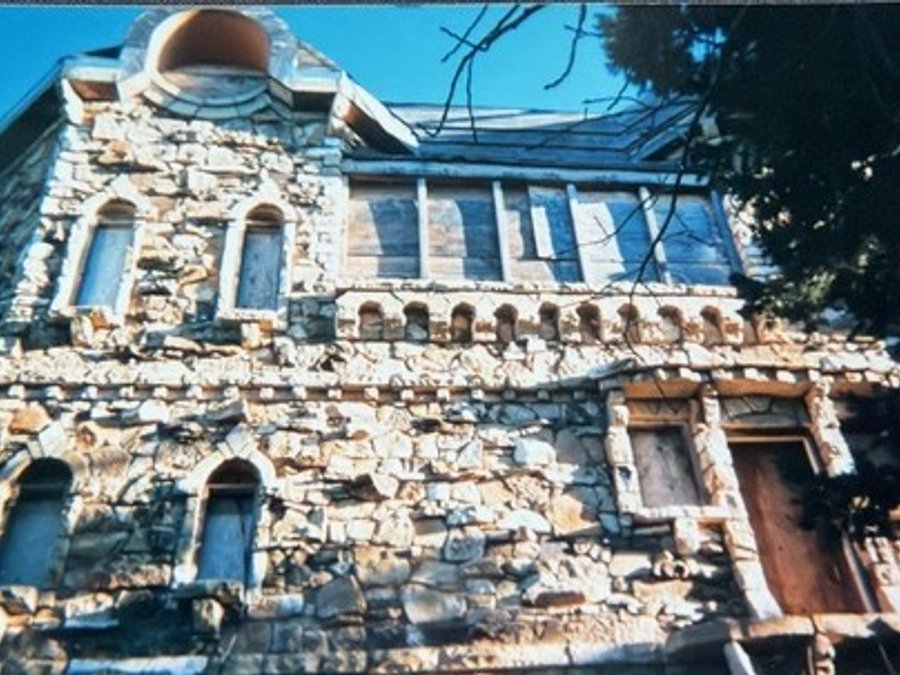
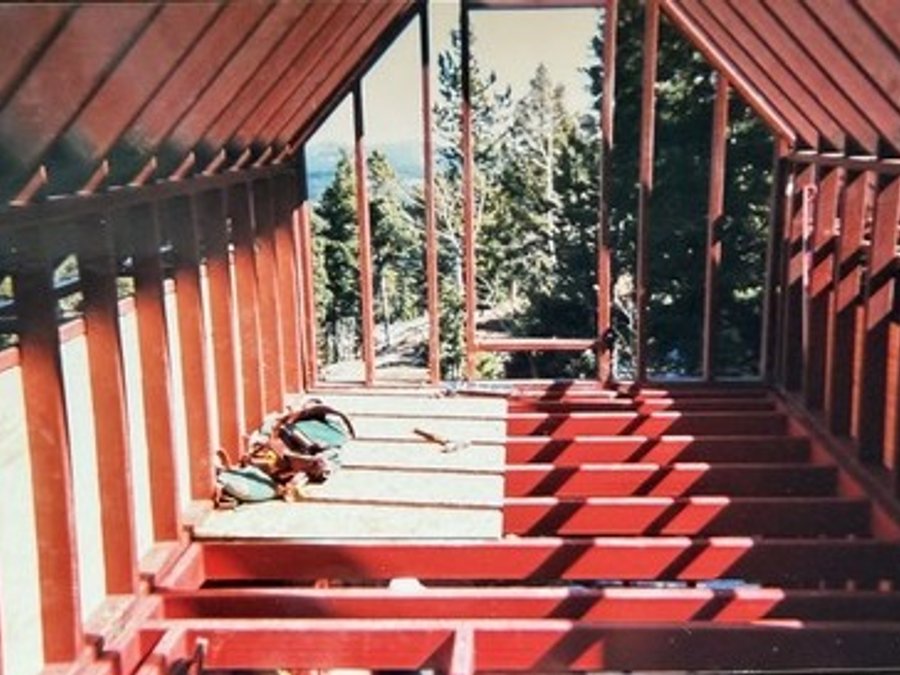
A historic stone castle renovation in the Colorado mountains. Structural steel roof framing, ornate masonry preservation, cupola and turret work, and stone facade restoration. The kind of structural and finish work very few contractors are qualified to take on.
Victoria's Secret Retail Buildout
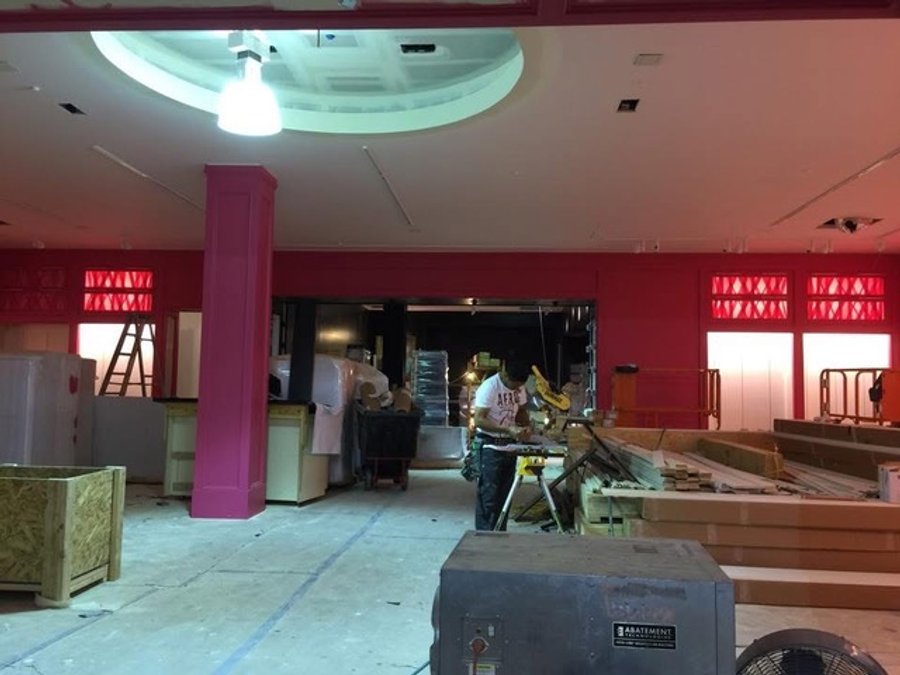
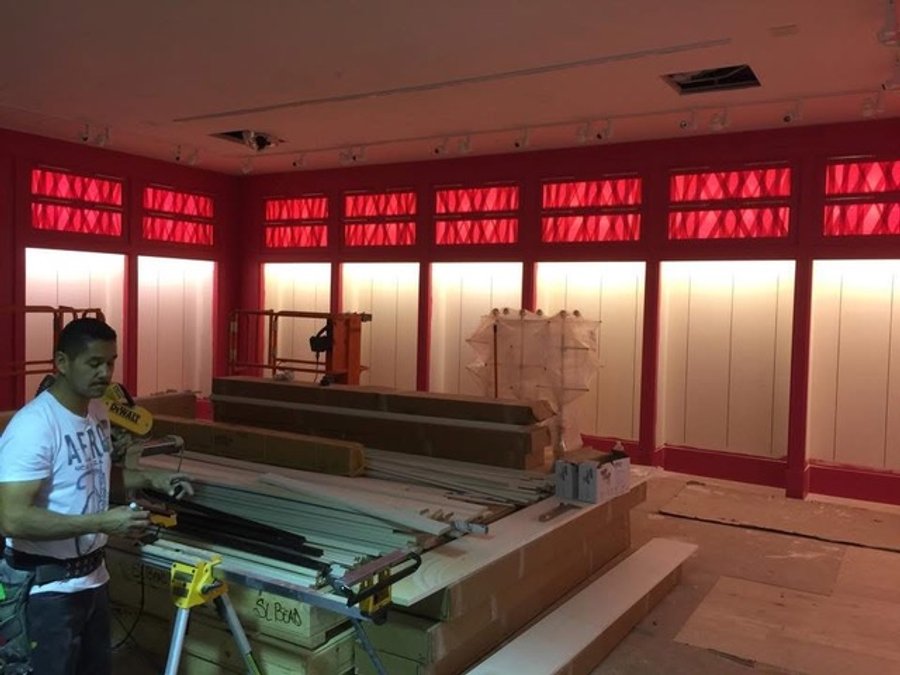
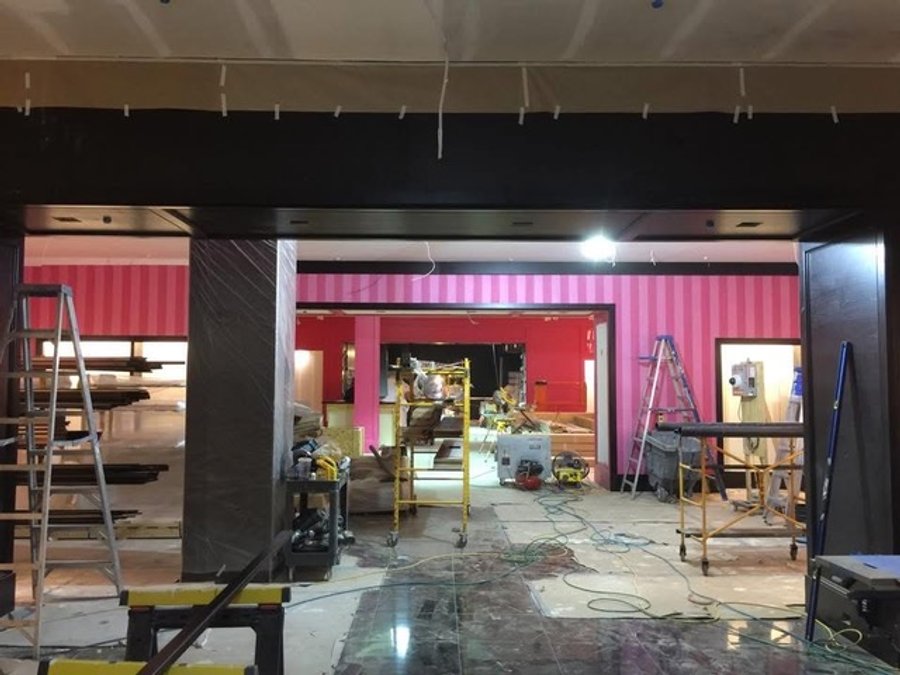
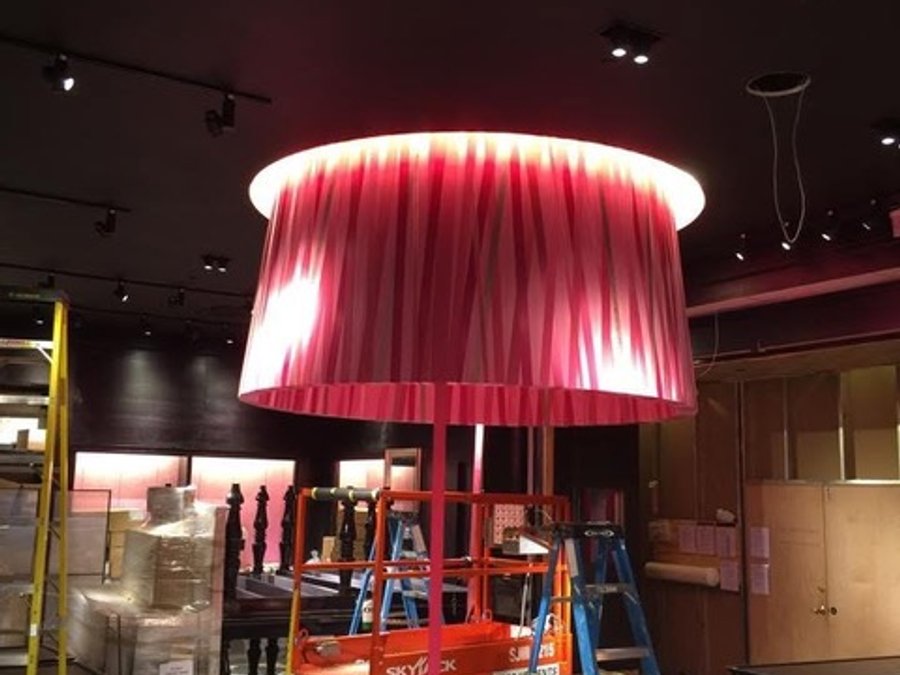
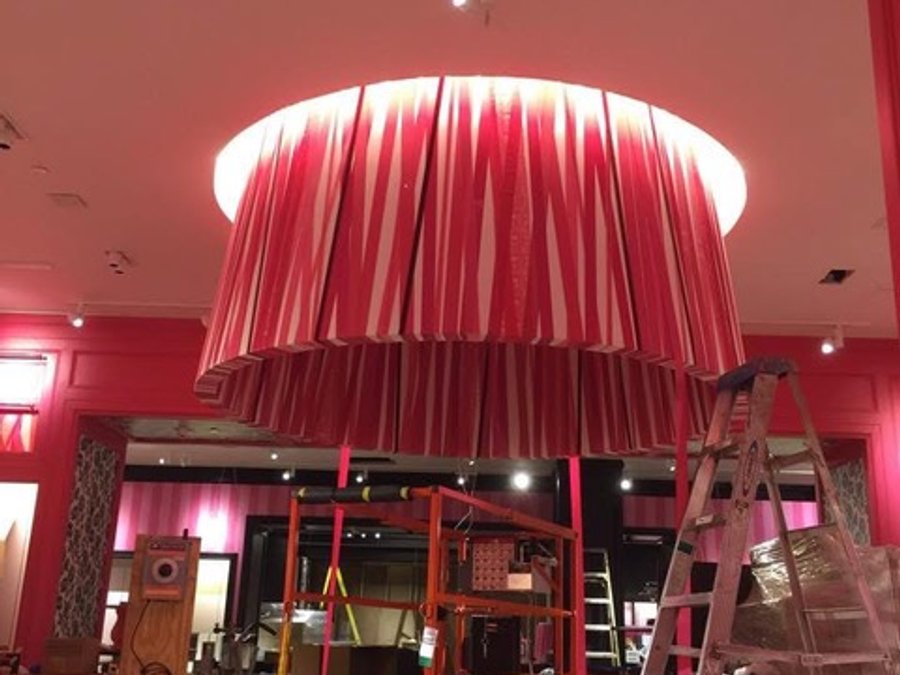
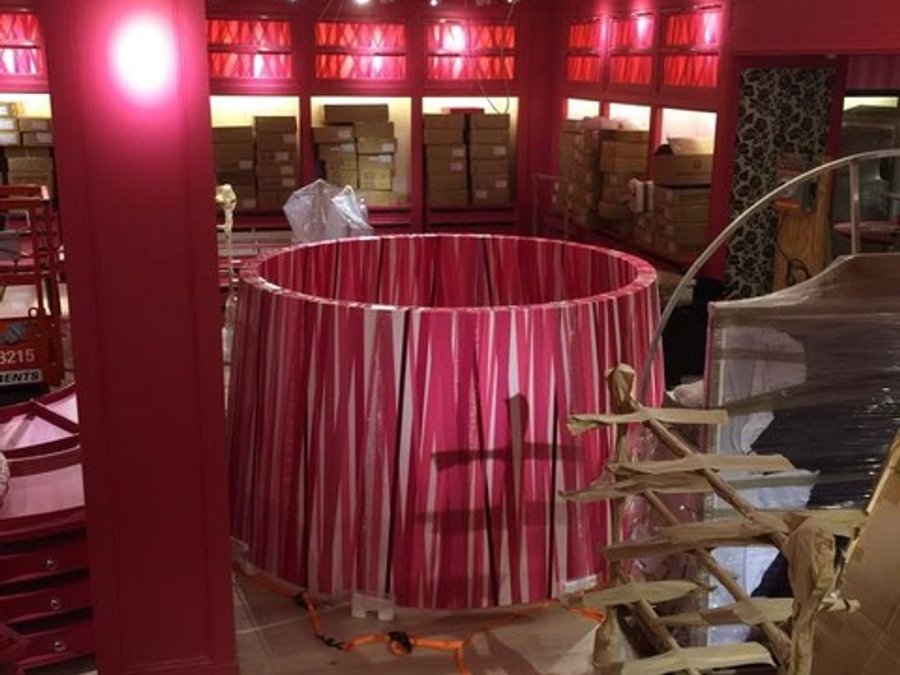
We have built a total of 10 of the VS and VS Pink stores across Colorado. Storefront framing, backlit display panel trim, drum pendant lighting installation, custom display shelving, and the brand's signature pink-stripe accent walls.
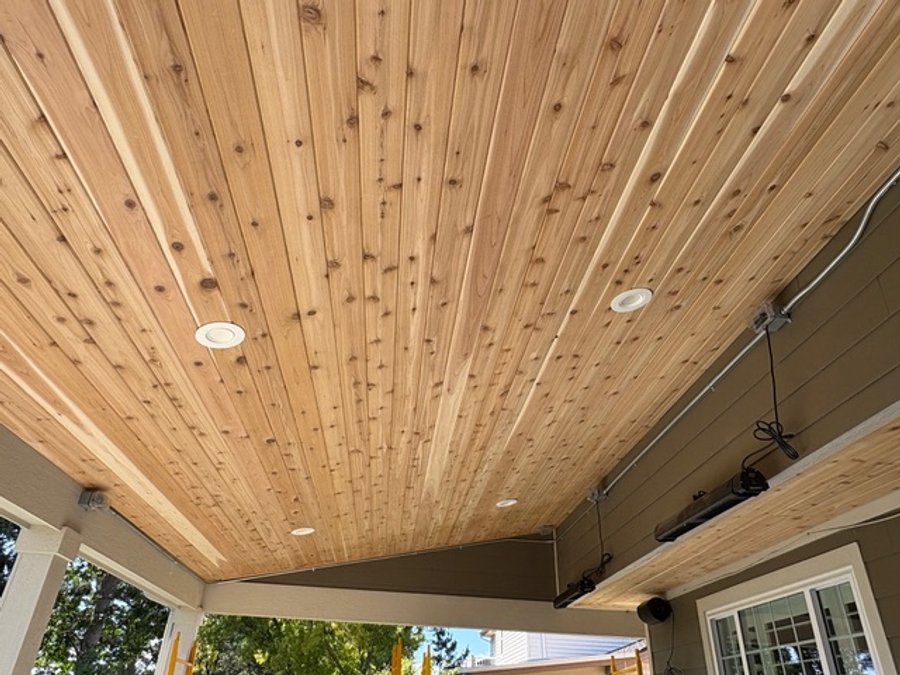
Tongue & Groove Cedar Patio Ceiling
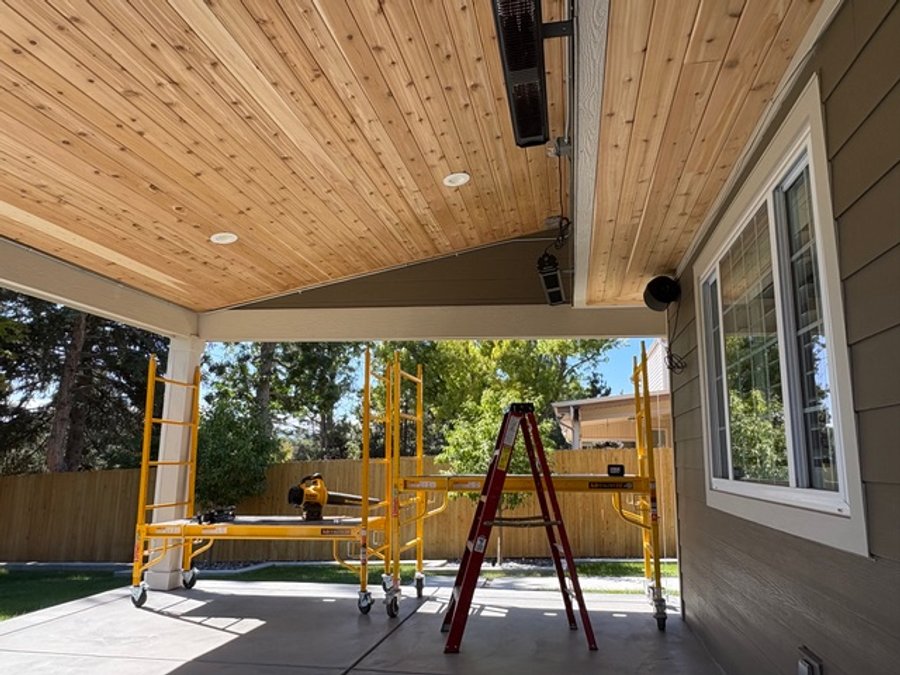
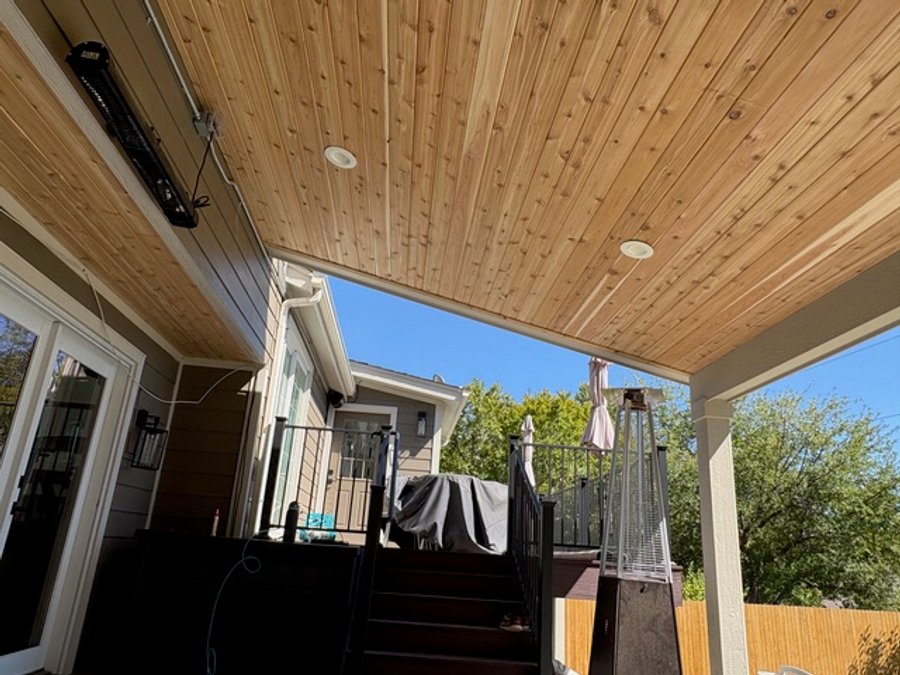
A cedar tongue-and-groove ceiling installation for a covered residential patio. Finish carpentry detail with recessed lighting, integrated deck and stair work, and Colorado mountain views beyond.
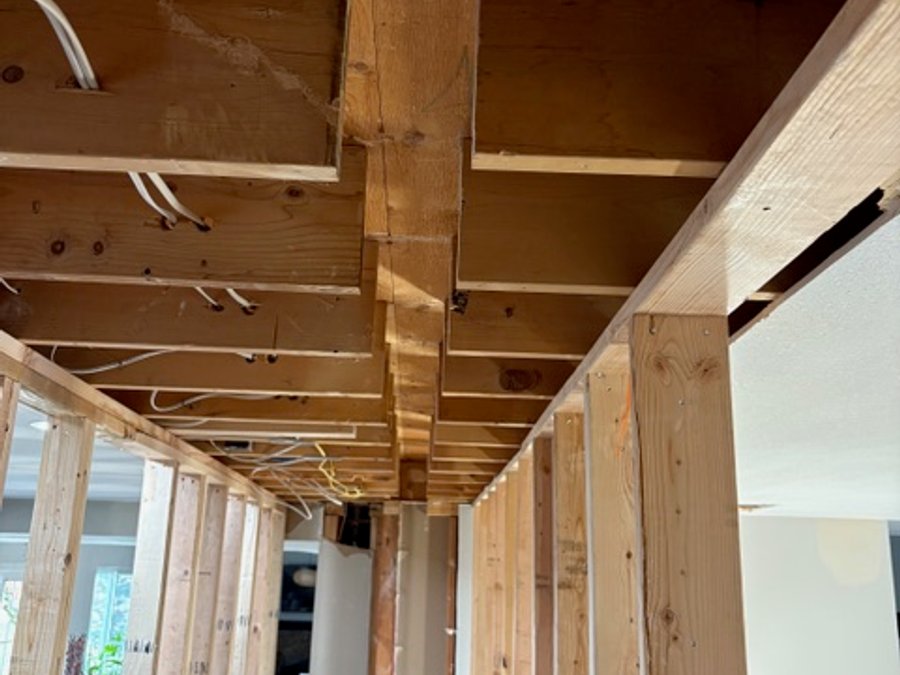
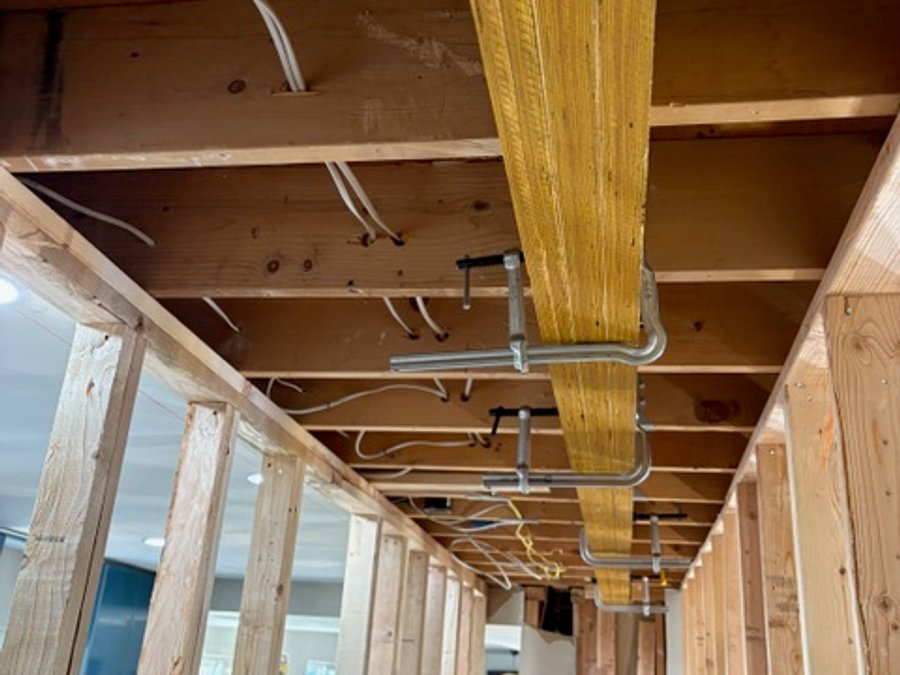
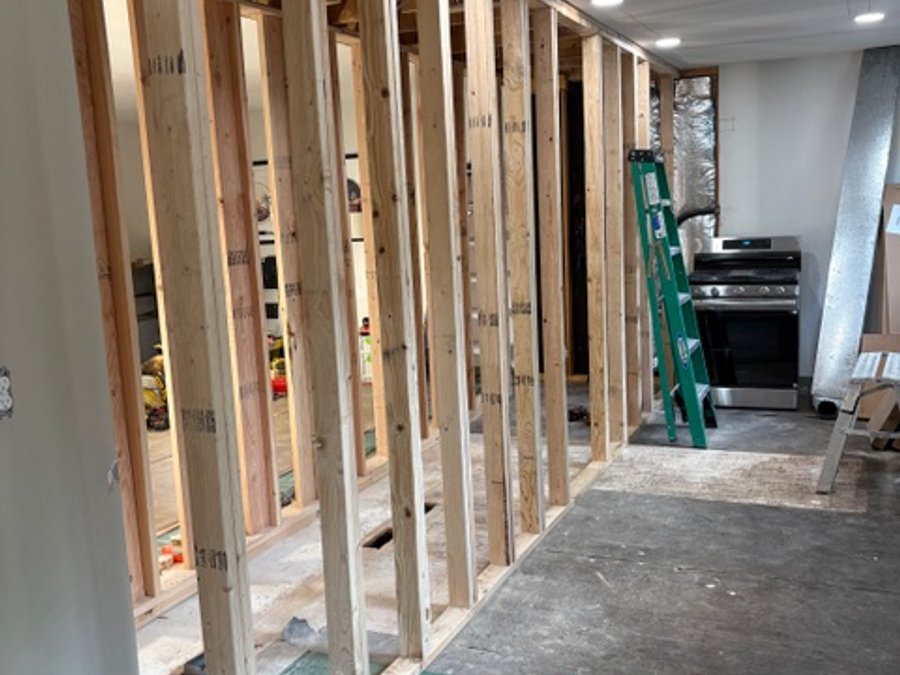
Load-Bearing Beam Installation
Engineered LVL beam installation to remove a load-bearing wall and open up a floor plan. Ceiling framing and header carpentry, electrical rough-in coordination, and finished wall framing with recessed lighting in an open-plan layout.
Art Hotel Bar
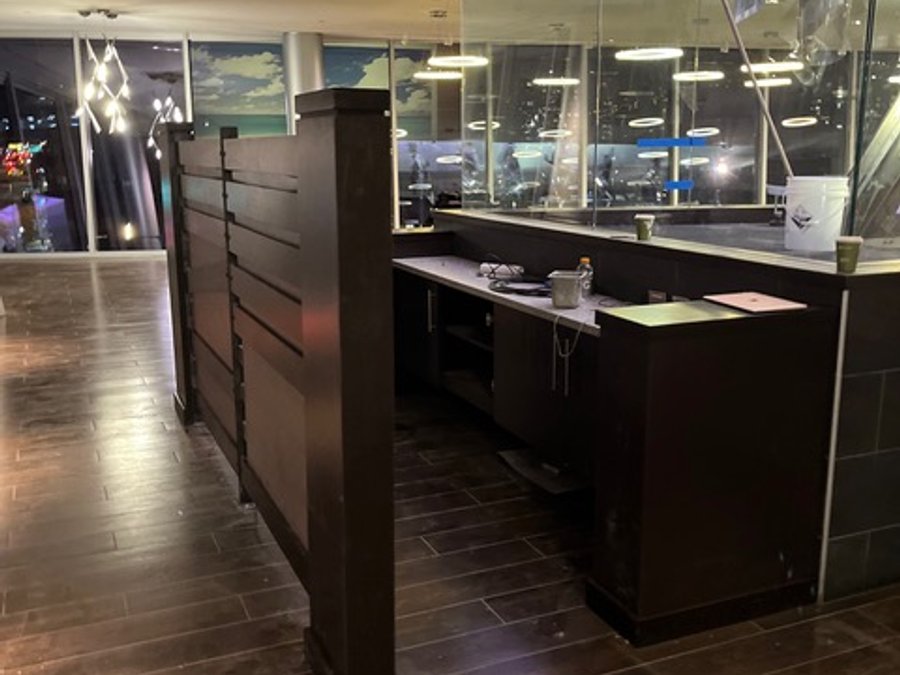
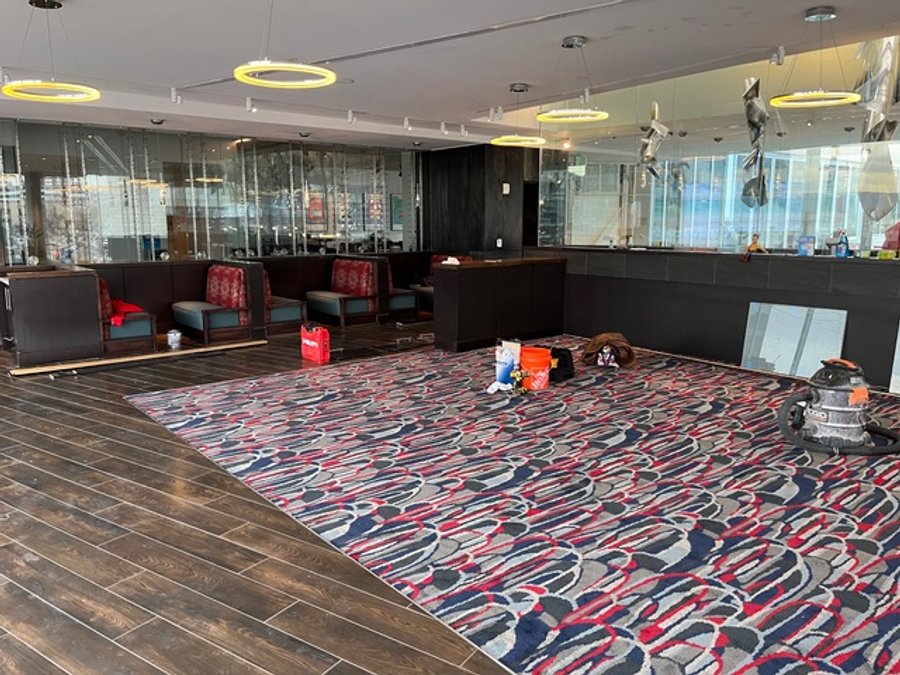
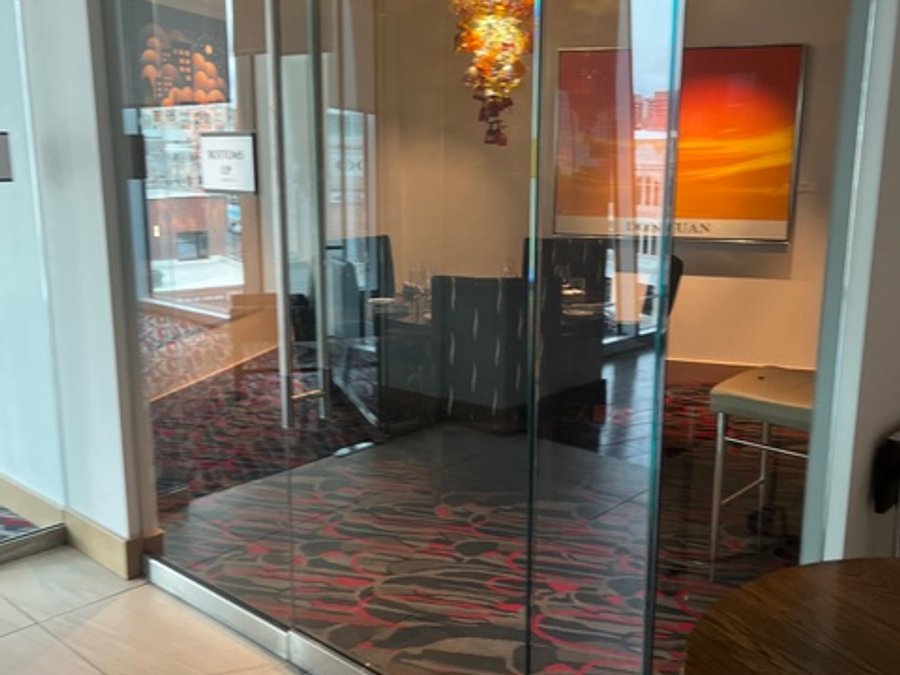
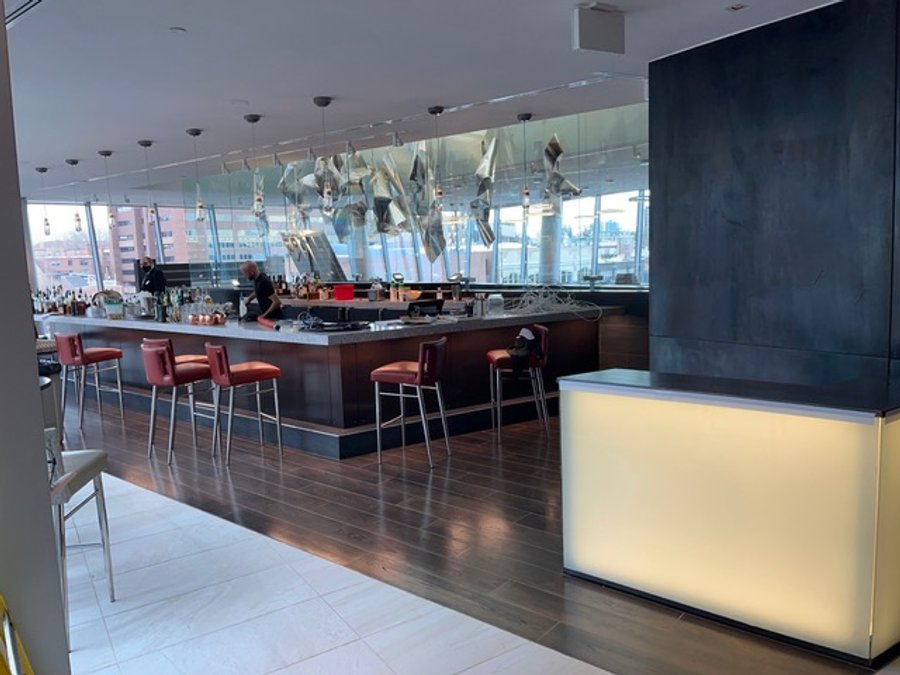
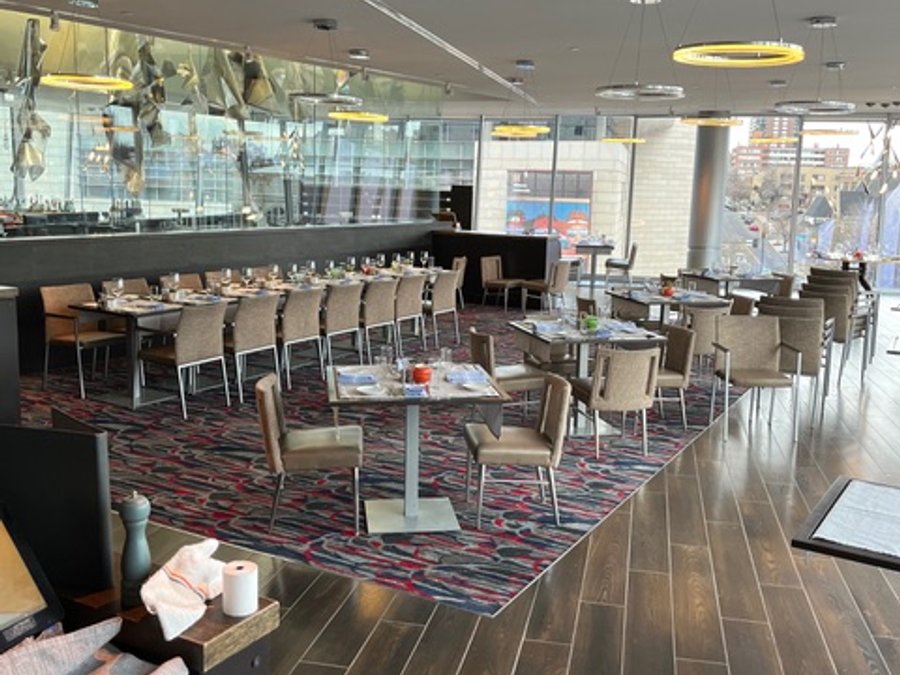
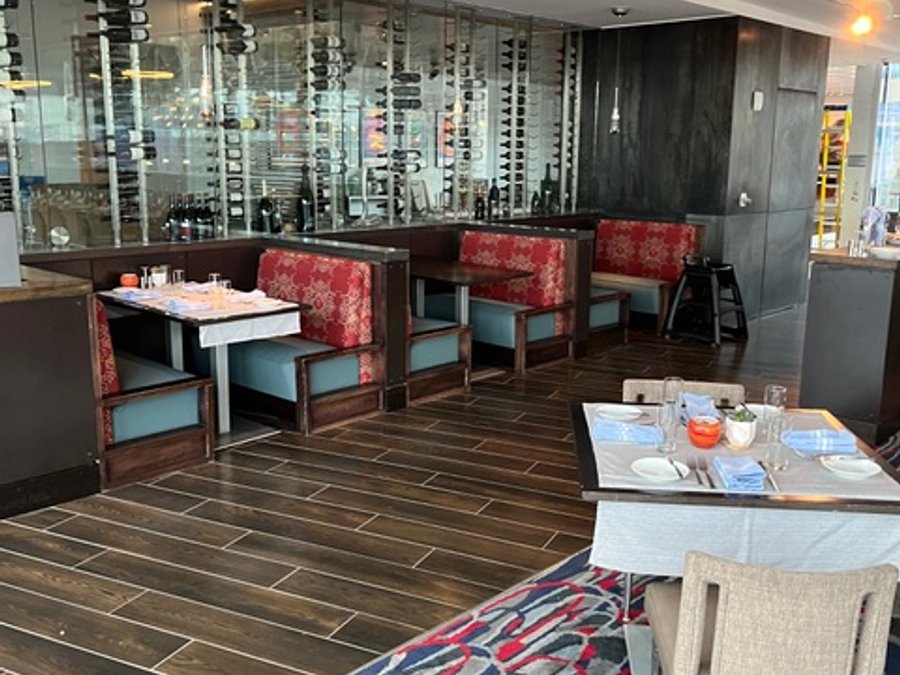
A complete interior remodel of a Denver hotel bar and restaurant. Documented from prep through finish: new hardwood floors, custom millwork, patterned carpet, bar counter construction, dark panel walls, and the finished dining, bar, and wine rooms.
Commercial Demo Projects
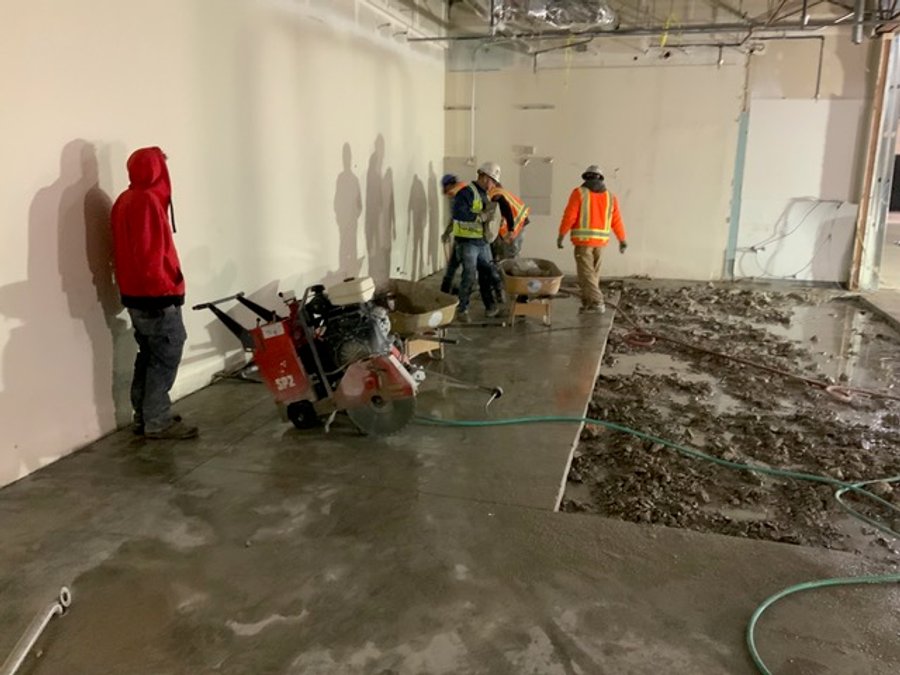
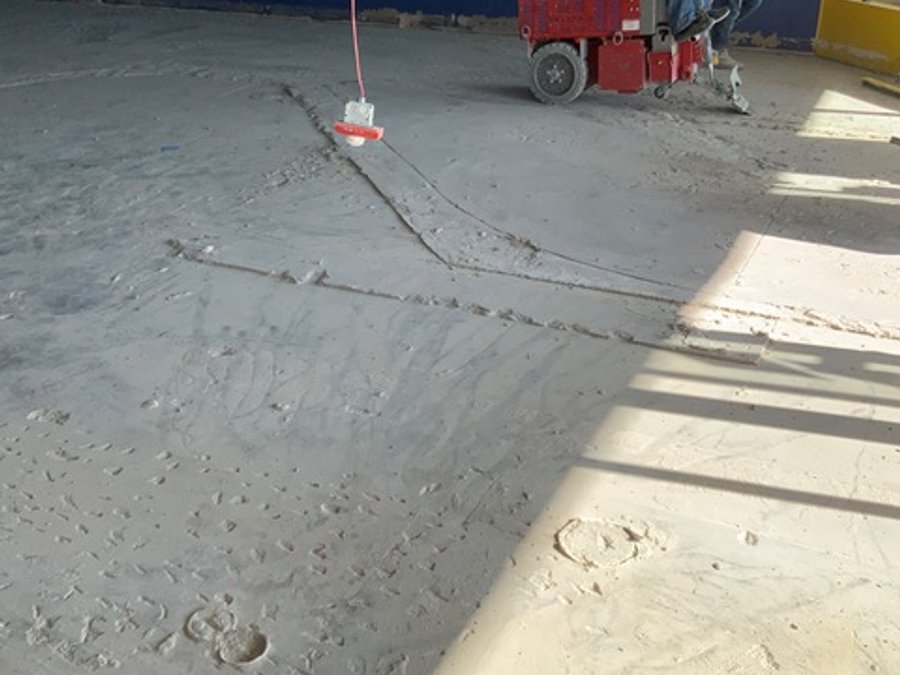
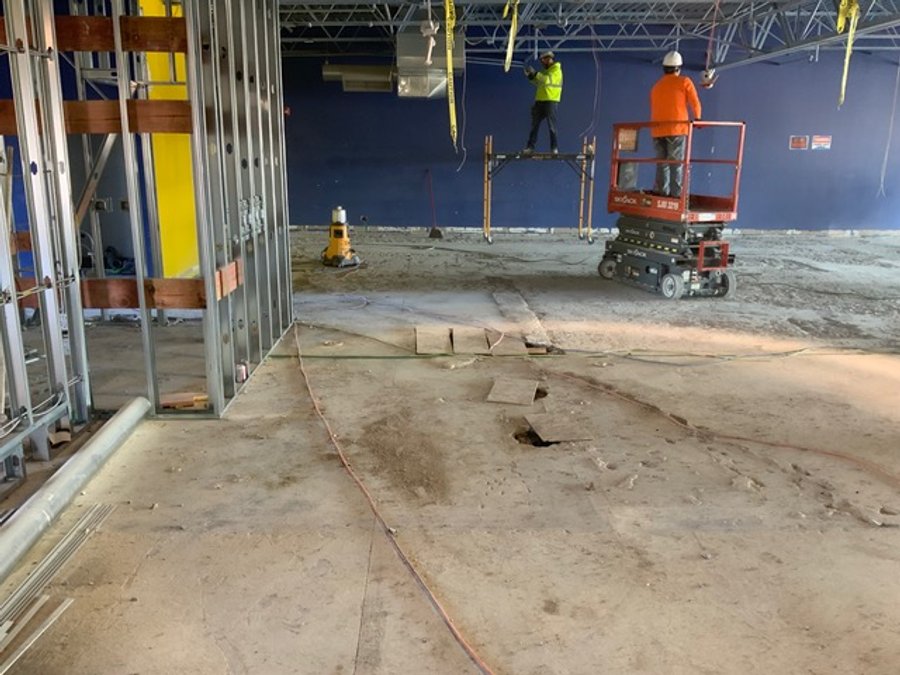
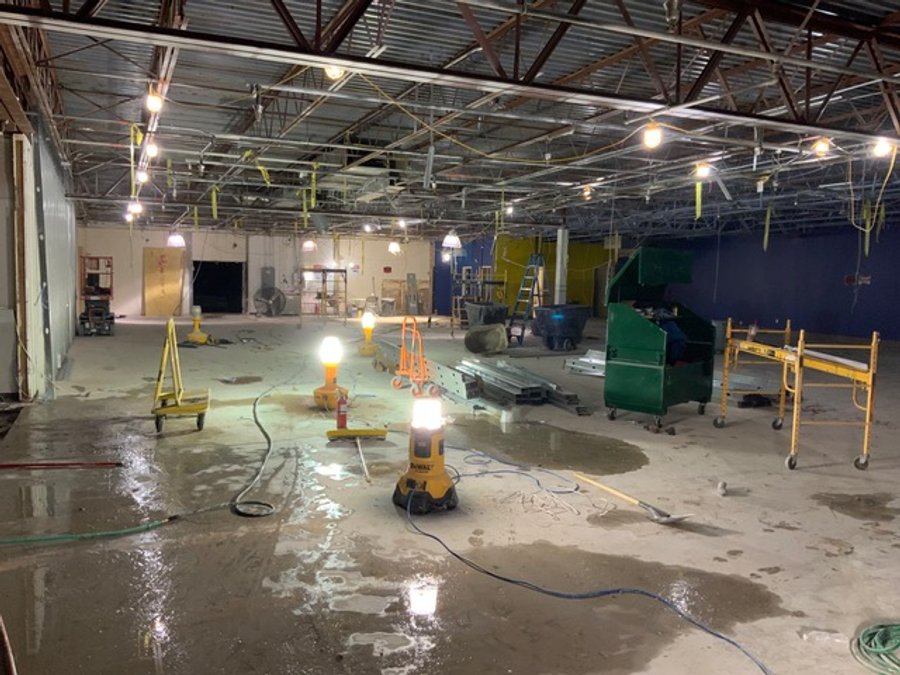
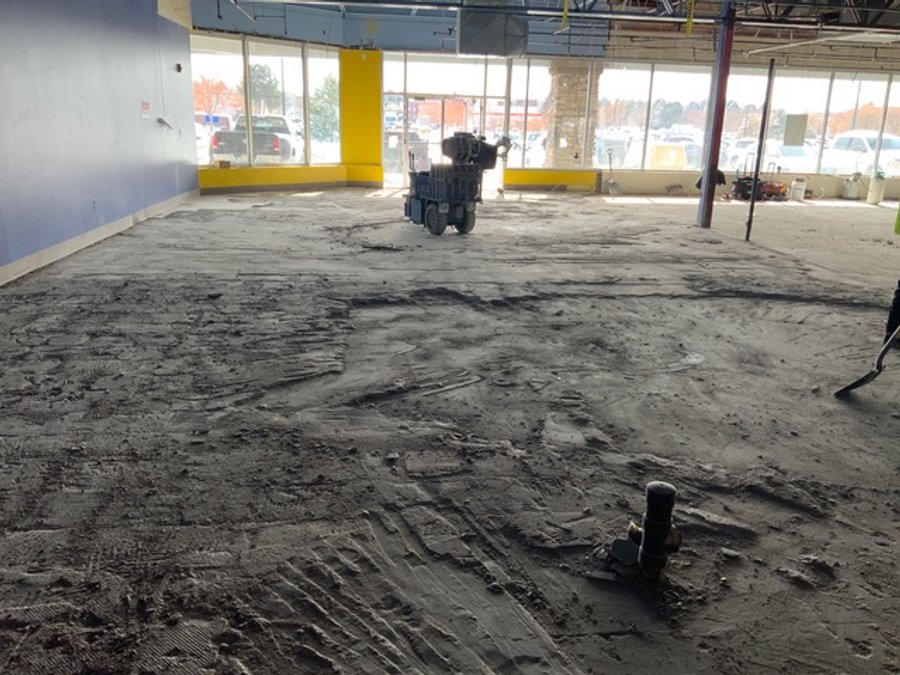
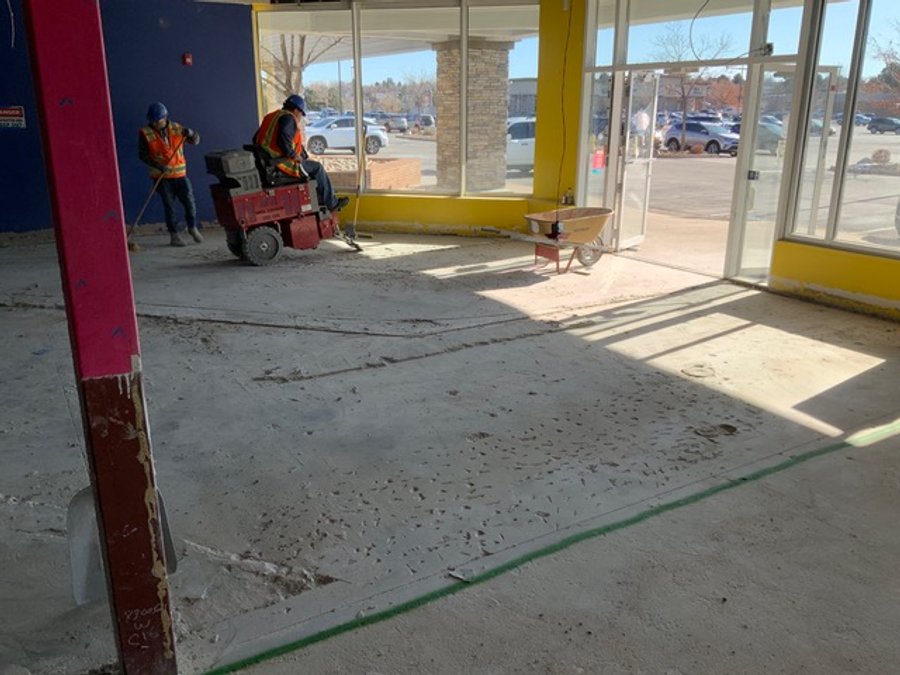
Demolition and prep work across Colorado retail and restaurant builds. Concrete saw cutting, floor grinding and scarifying, steel framing, and overnight demo runs with temporary work lighting.
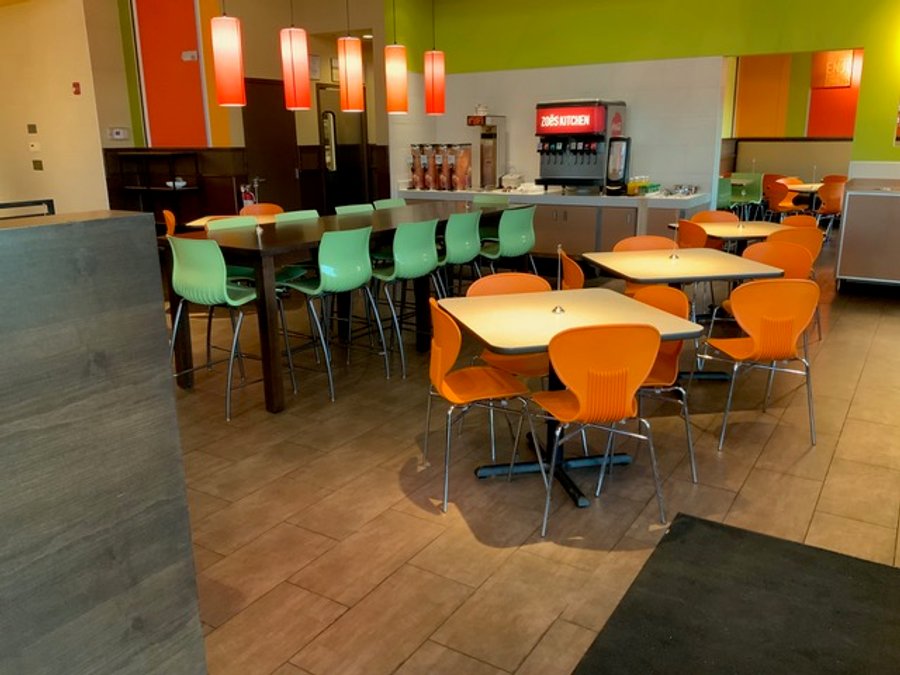
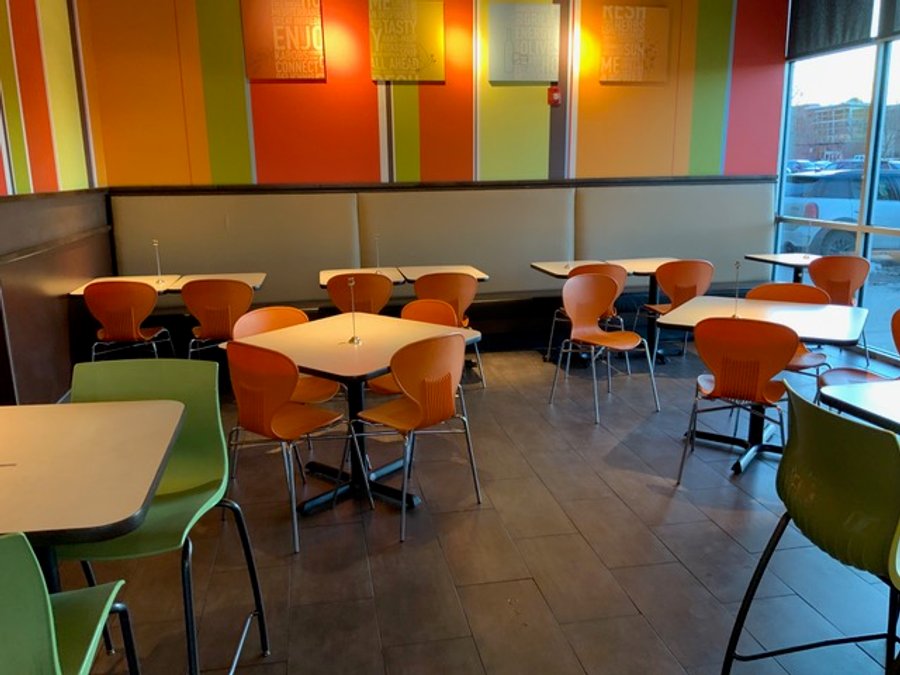
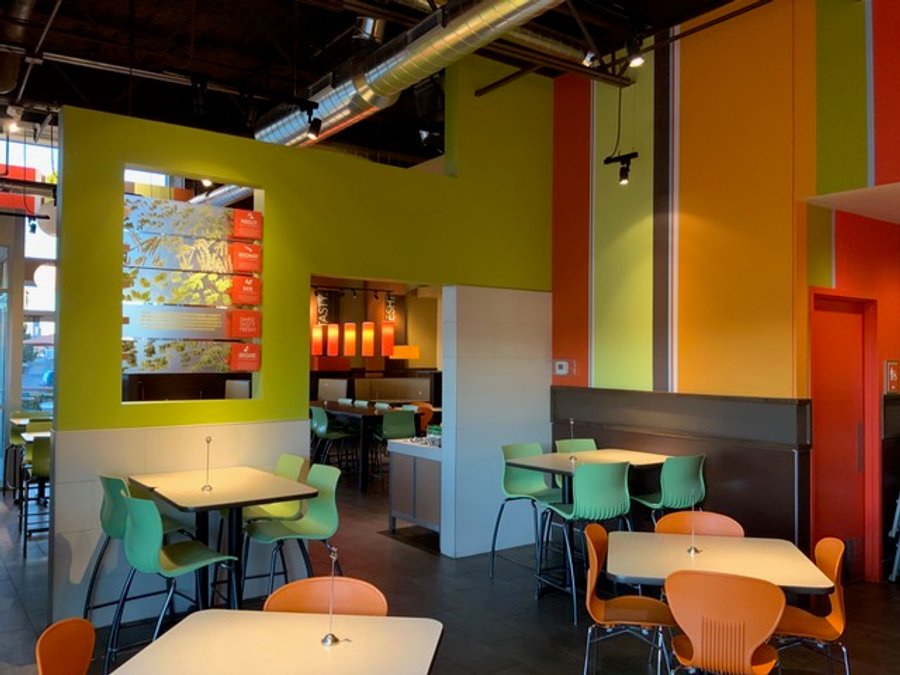
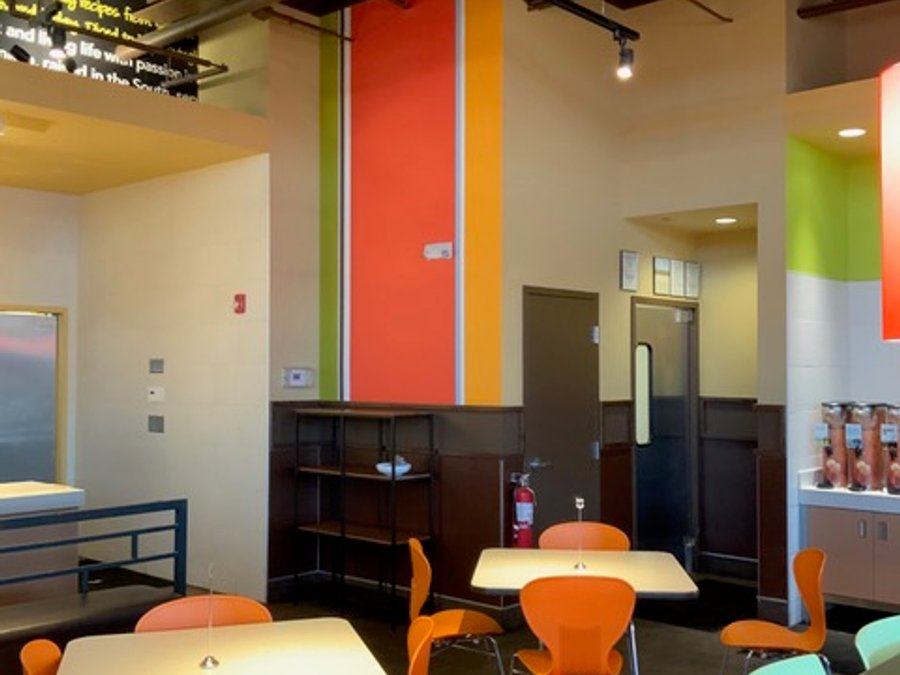
Fast-Casual Restaurant Tenant Improvement
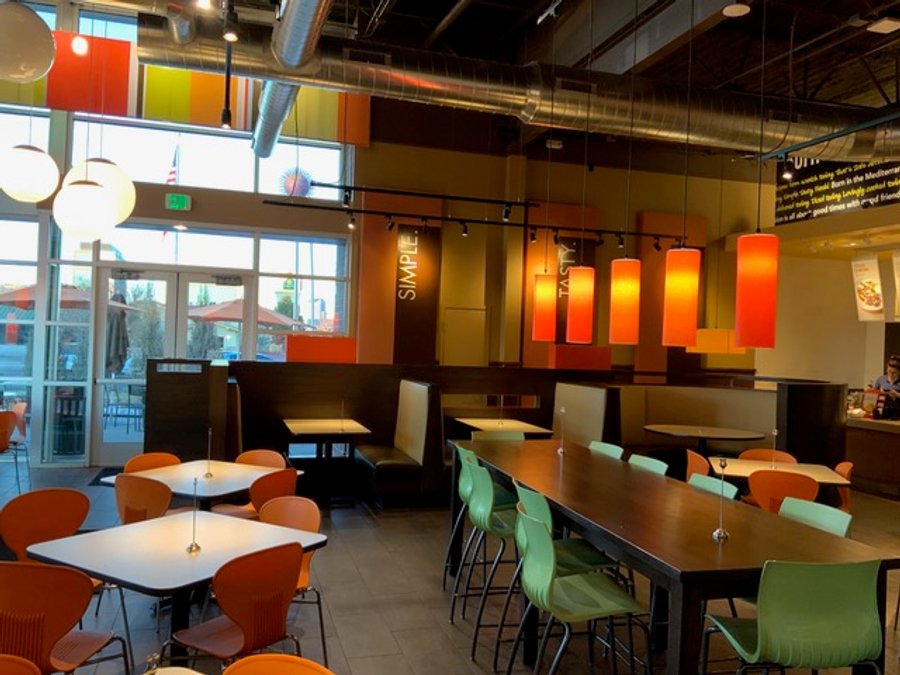
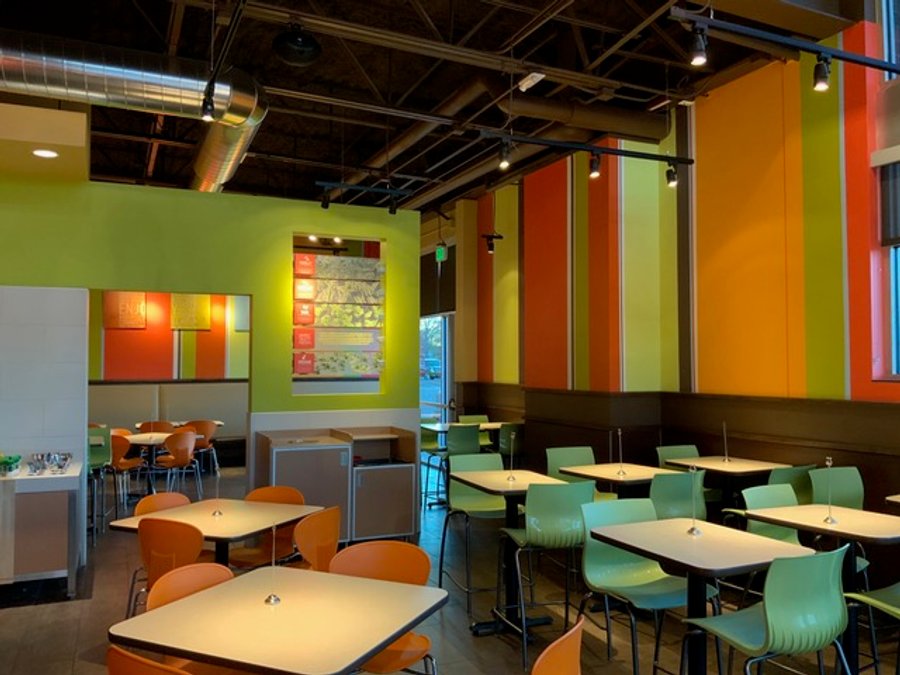
A fast-casual restaurant tenant improvement. Full interior fit-out: new dining layout with booth and chair seating, accent-wall columns, and pendant lighting throughout.
Cathedral Restoration
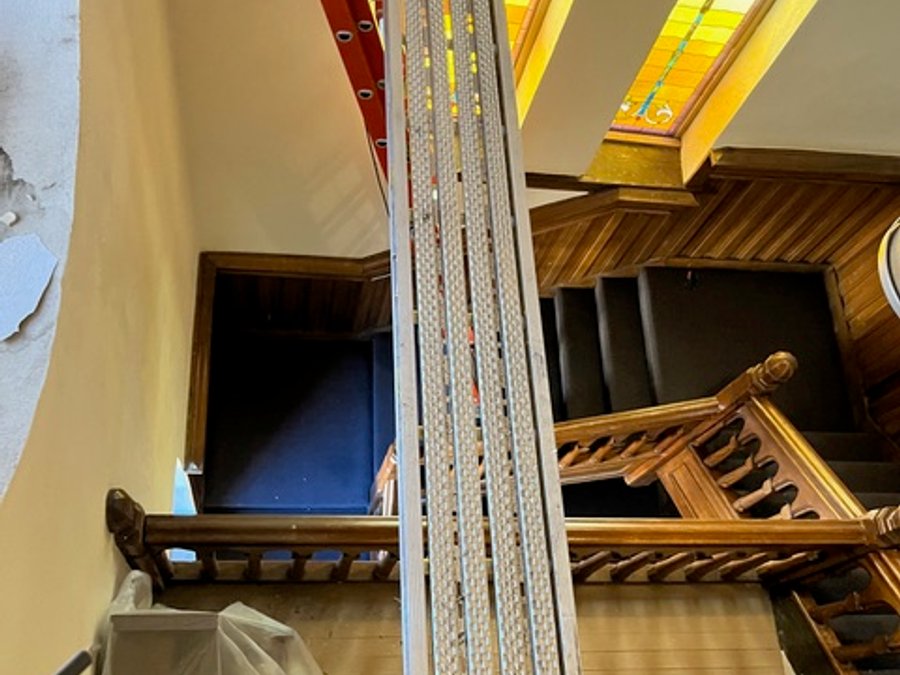
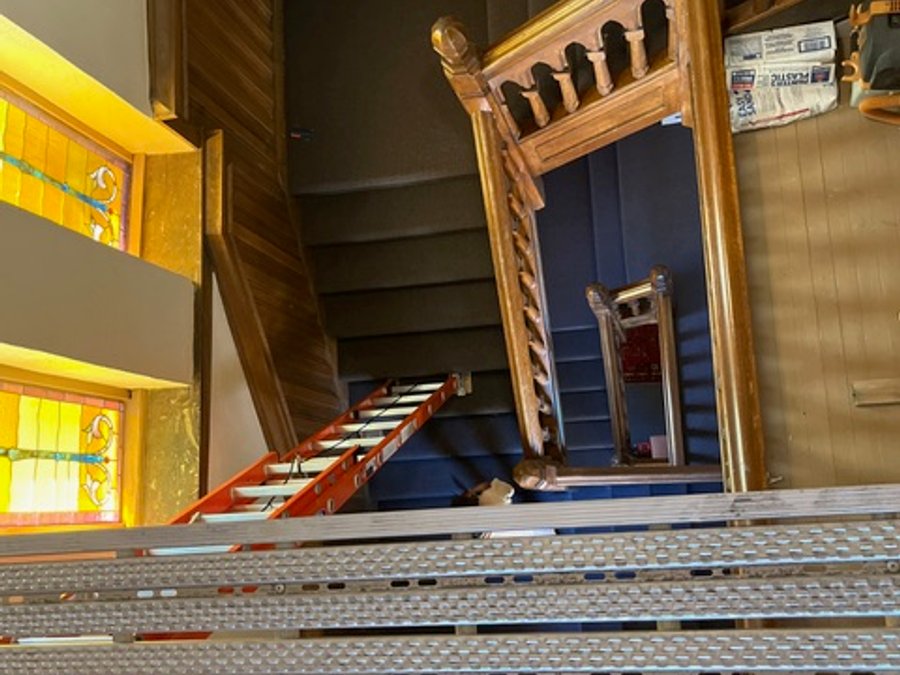
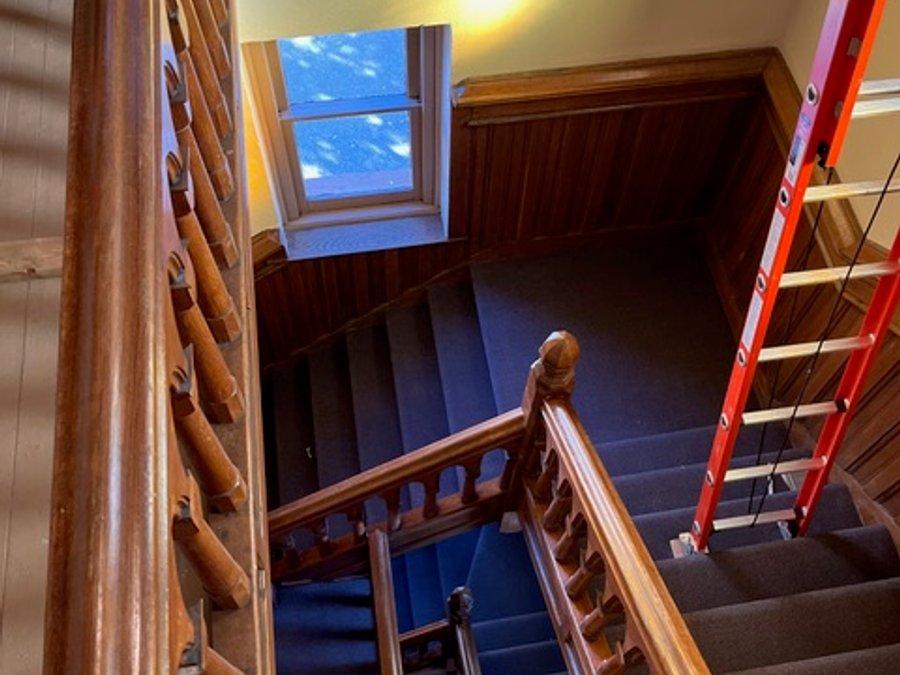
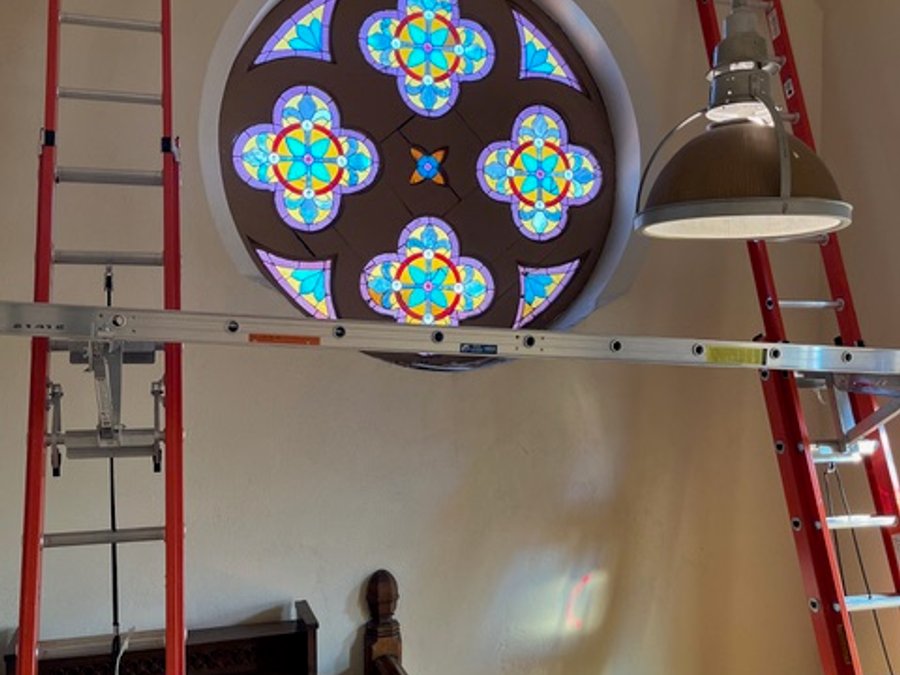
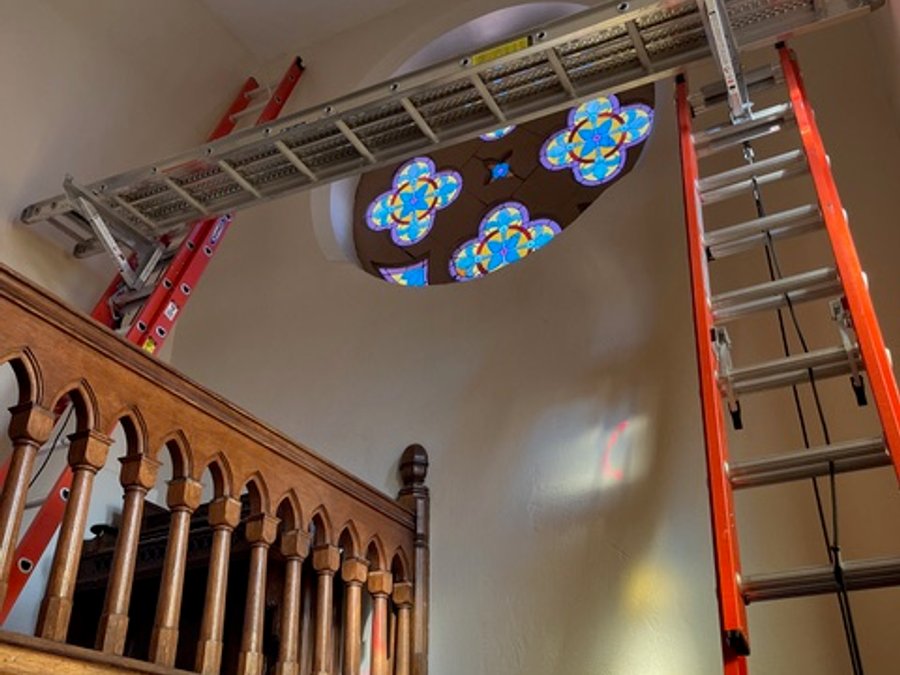
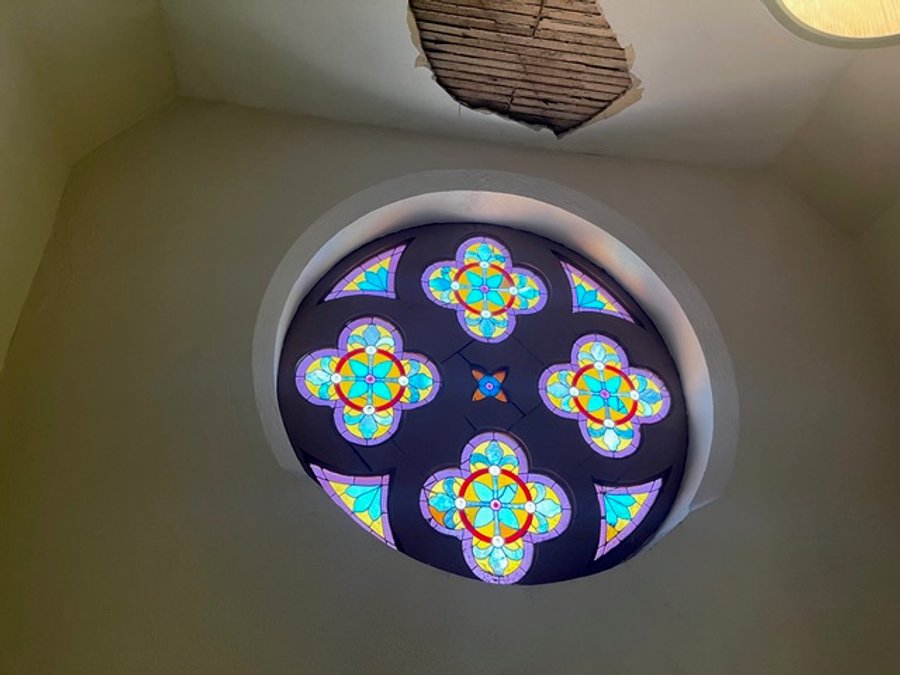
A historic cathedral restoration: rose window stained-glass rebuild, original wood balustrade staircase, overhead glasswork, and ornate ceiling repairs. The same precision finish carpentry and restoration craft Engle Construction Group brings to historic Victorian and craftsman homes across the Front Range.
Basement Egress Windows
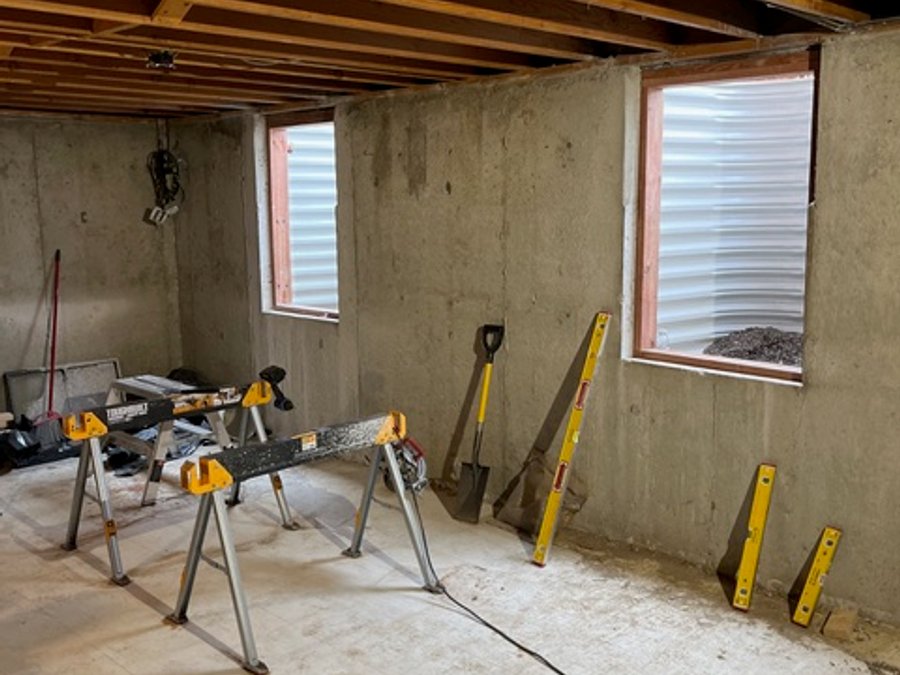
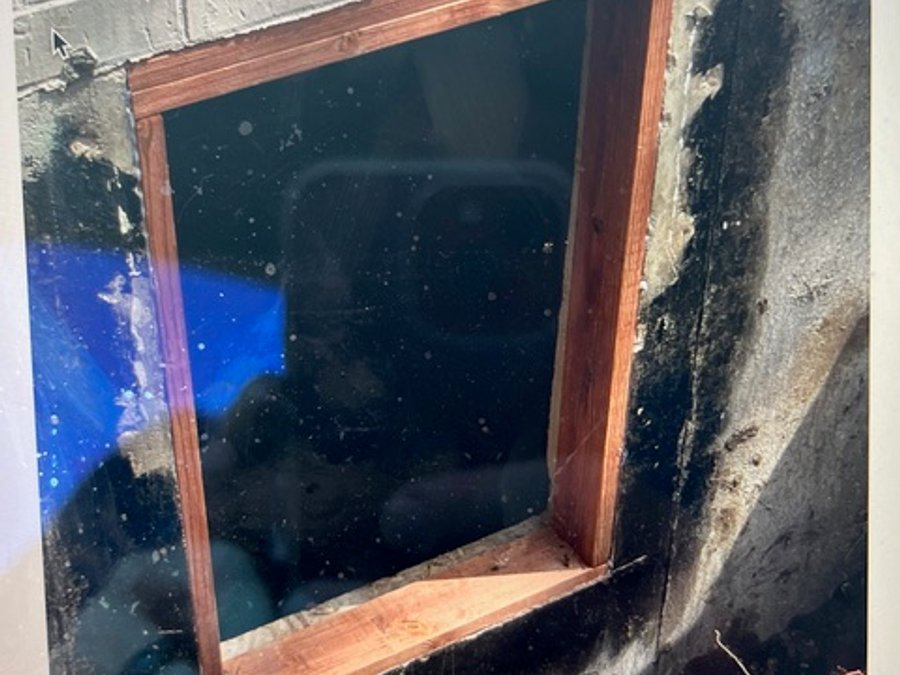
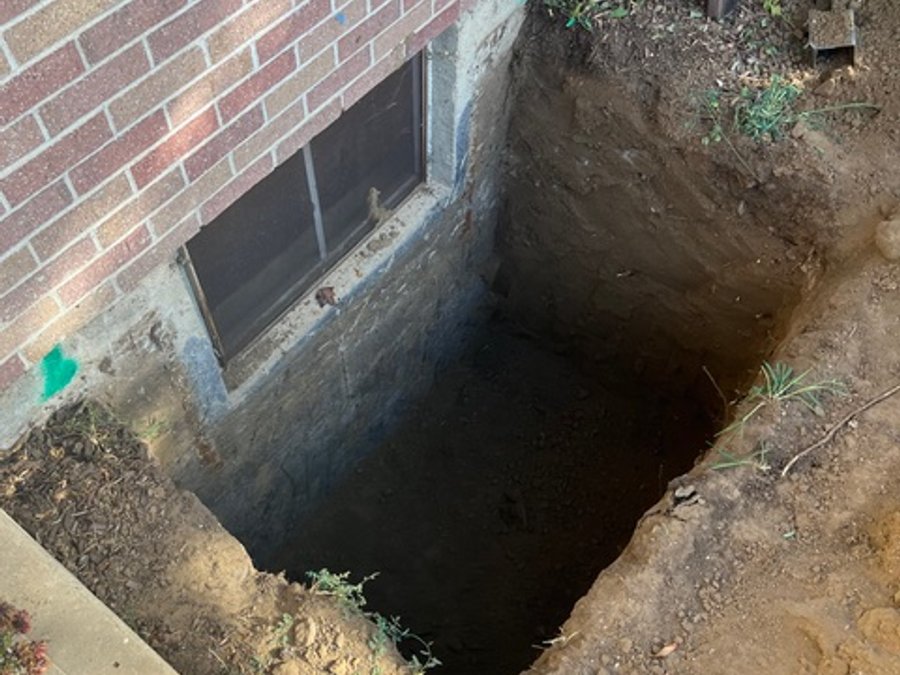
Egress window cuts, rough framing, and well excavation. The work that turns an unfinished basement into code-compliant, insurable, habitable finished space.
Whole-Home Remodel
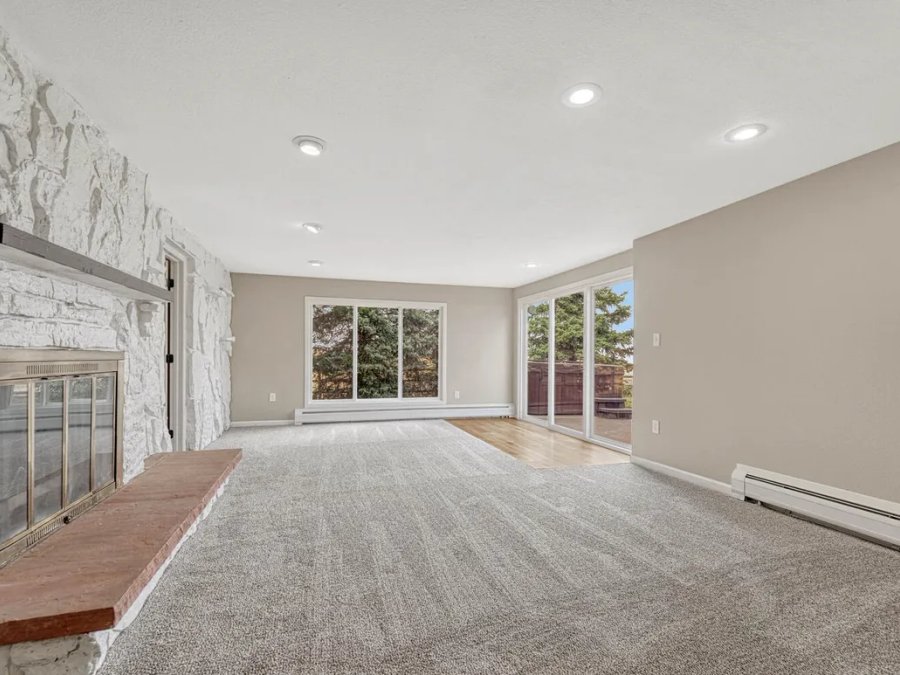
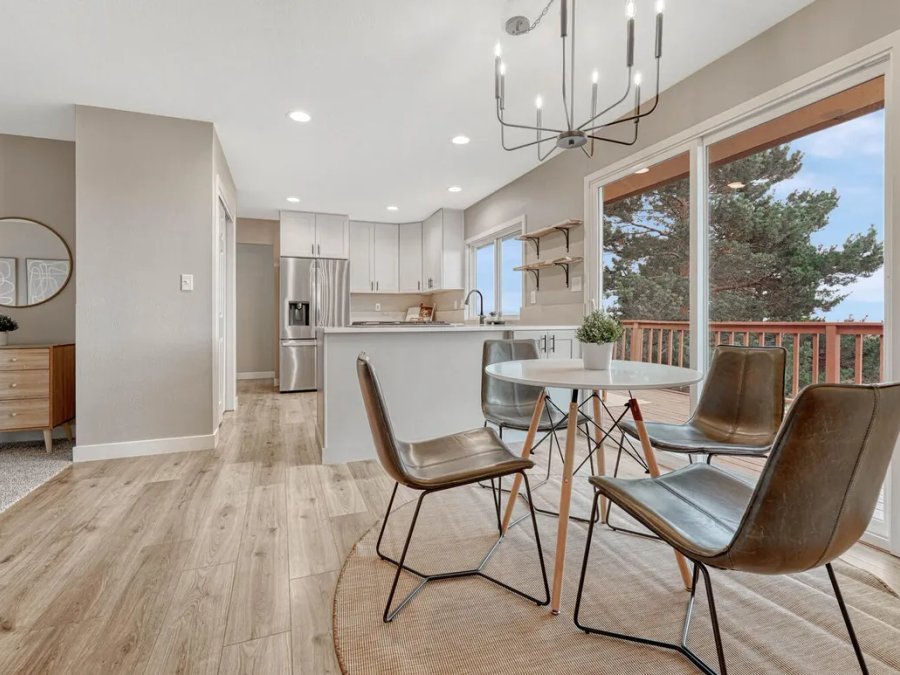
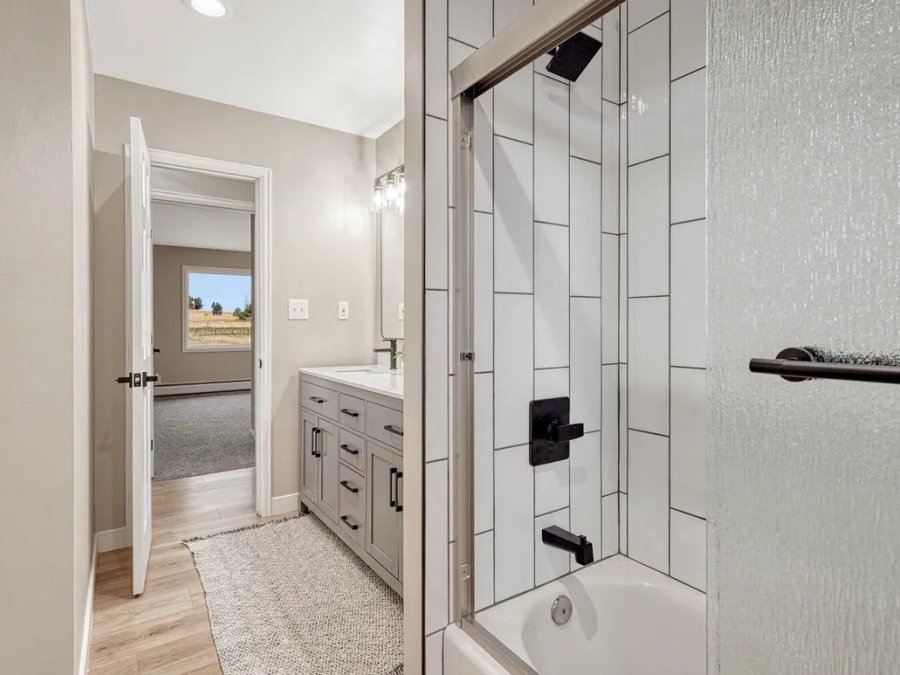
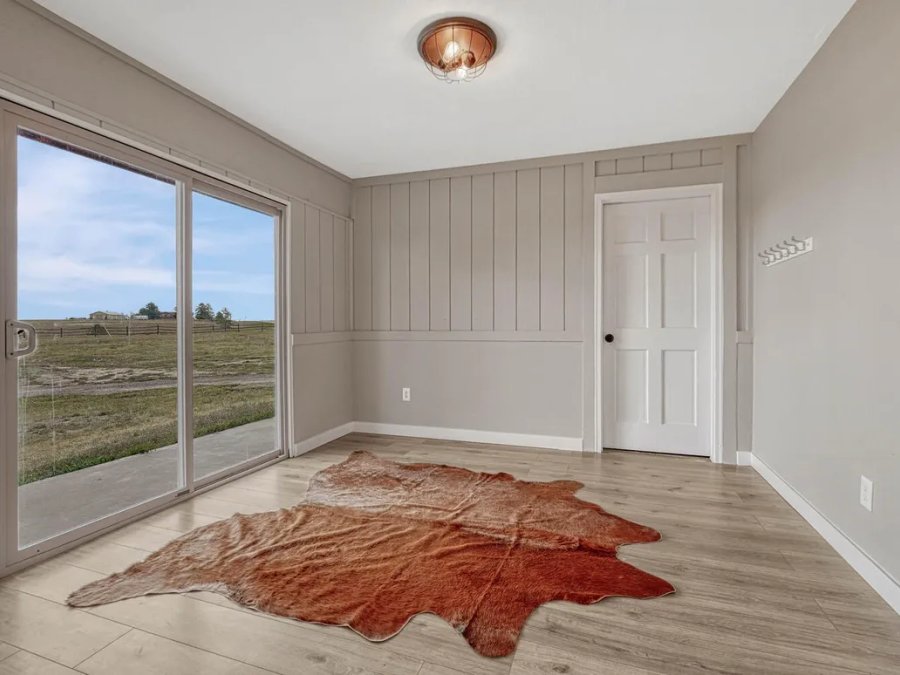
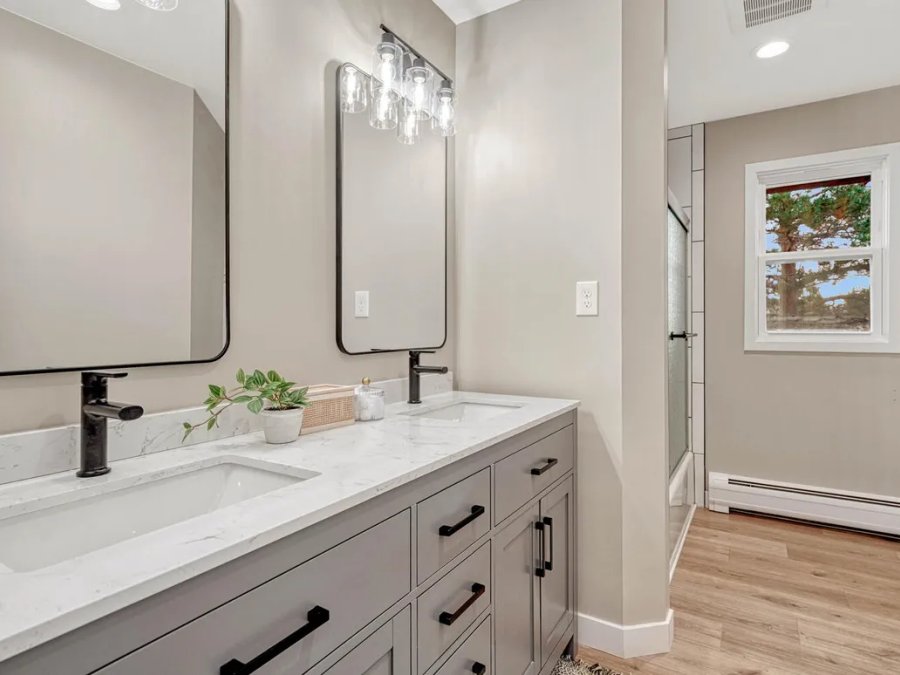
A complete whole-home remodel documented from gutted shell through professional photography-ready finish. Subfloor, framing, and bare walls become white-shaker kitchens, stone fireplaces, marble vanities, and open-plan living framed by Colorado acreage views through new windows.
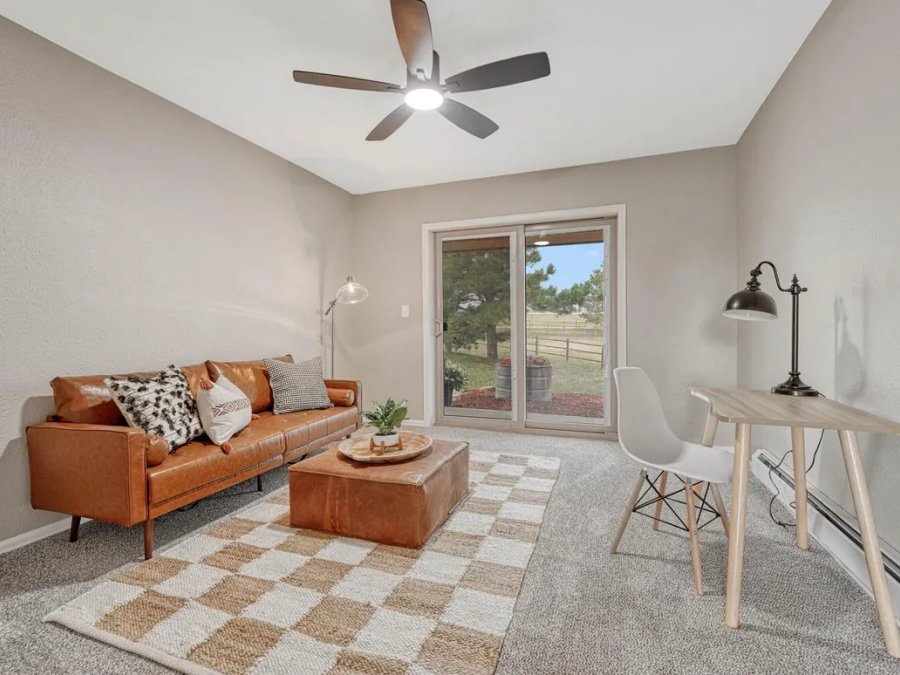
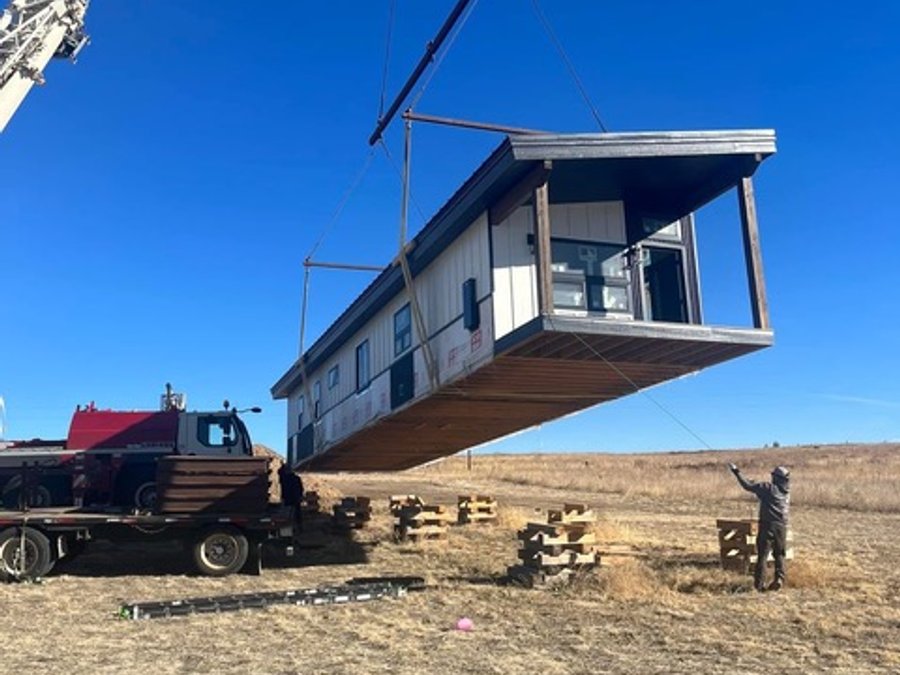
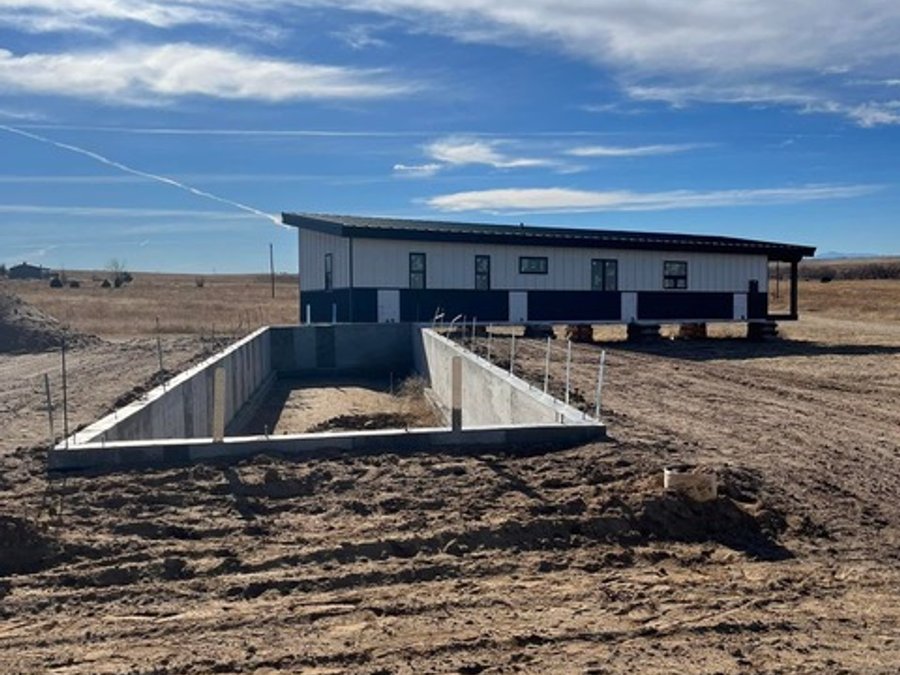
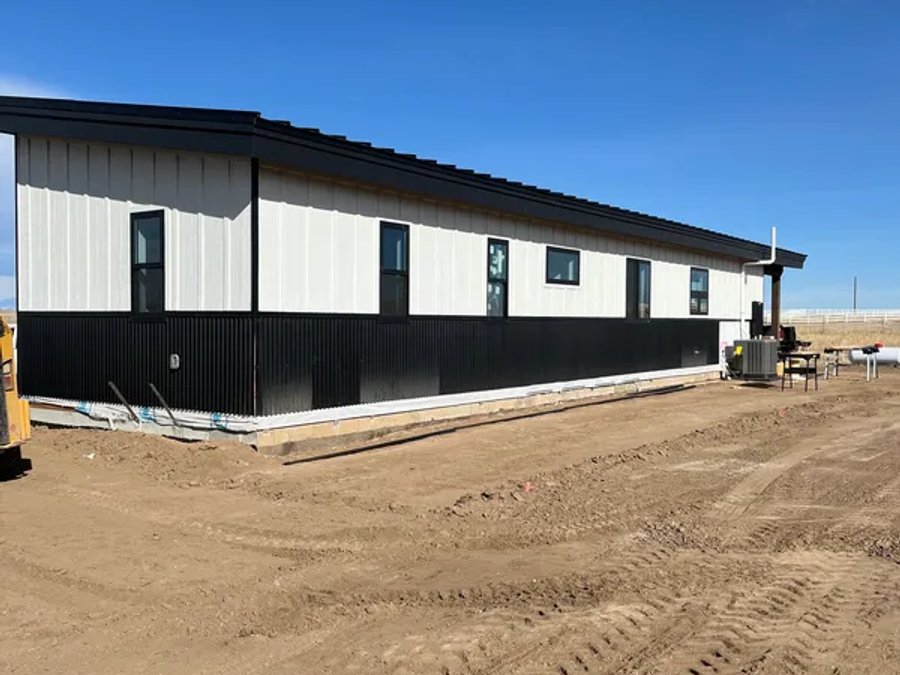
Modular Home Setting
A modular home craned onto its foundation on the Colorado plains. Poured concrete walls, site grading, crane coordination, and the finished structure tied in with board-and-batten siding and a metal roof.
If you want to talk through your project, call me.
I answer the phone. We walk the site, talk scope, and decide whether I'm the right fit. No pressure and no voicemail tag.
— Rich